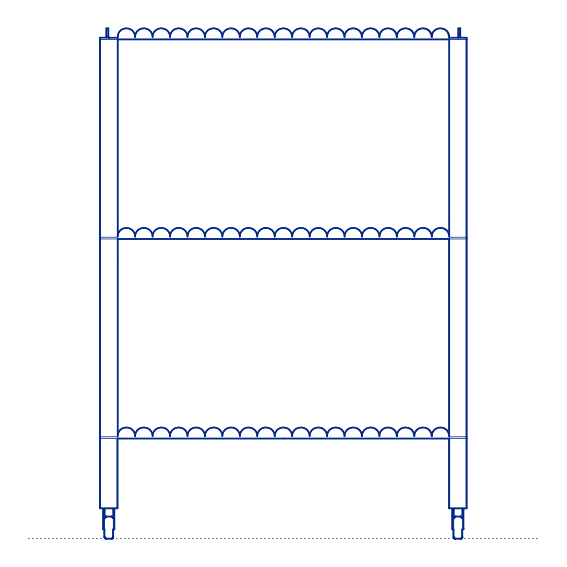
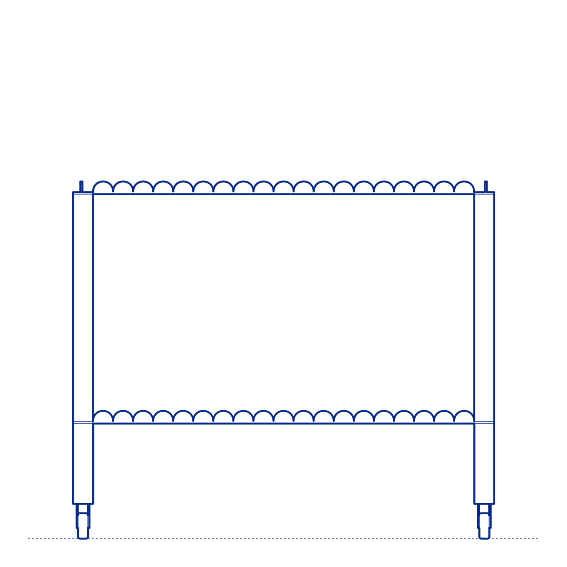
Flow Trolley by Muuto was designed by Normal Studio, the Paris-based practice of Jean-François Dingjian and Eloi Chafaï, whose work consistently applies careful material and structural reasoning to everyday functional objects. The Flow Trolley translates this approach into a mobile storage and serving piece — a light, wheeled frame supporting one or more shelves or trays, designed to move easily between rooms for use as a drinks trolley, a mobile plant stand, a bedside table on wheels, or additional flexible storage wherever it is needed.
The Flow Trolley's mobility is its defining functional advantage: rather than occupying a single fixed position, it can be relocated as needed between a kitchen, dining room, living room or office, adapting to changing daily requirements without requiring multiple dedicated pieces of furniture for each function. Its clean, minimal frame and considered proportions give it a quiet visual presence that integrates readily into a wide range of residential and hospitality interior settings. Its two-tier shelf configuration also provides genuine practical storage capacity alongside its primary function as a mobile serving and display surface.
Architects and interior designers specifying the Flow Trolley for residential and hospitality environments will find the DWG drawing and CAD block useful for furniture placement and circulation planning. The 3D model and Revit family support BIM-accurate spatial documentation. A versatile and practical specification for any project requiring flexible, mobile storage or serving furniture. Its stackable tray configuration in certain finishes also allows multiple units to be nested compactly when not in active use.
Available as a 2D DWG drawing, 3D model and Revit file.