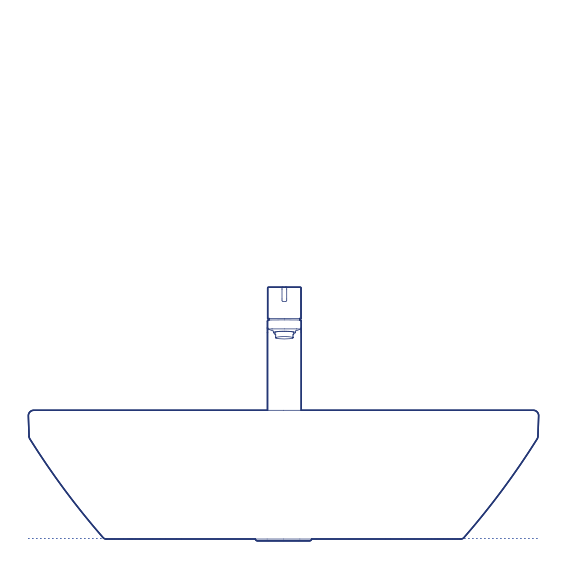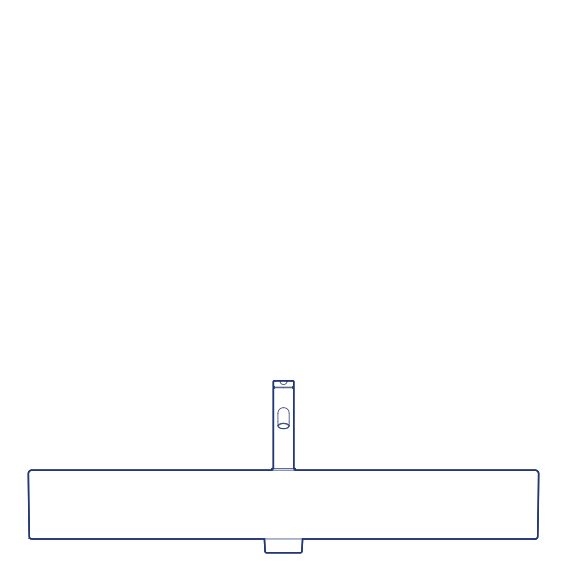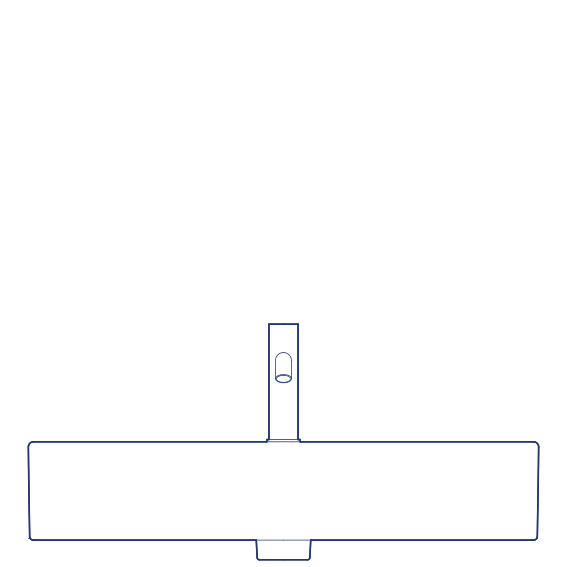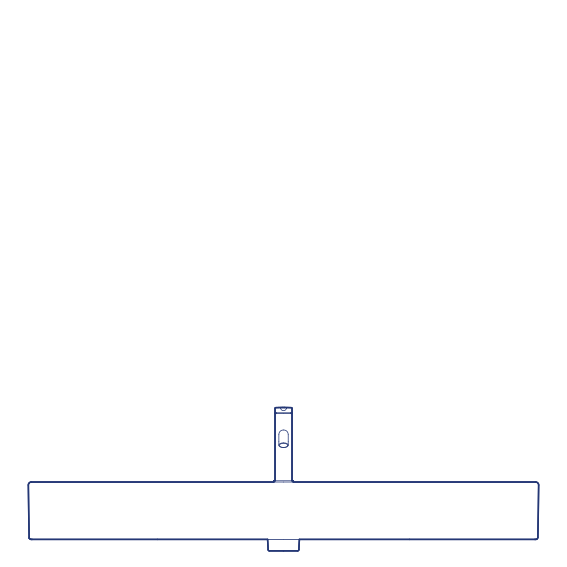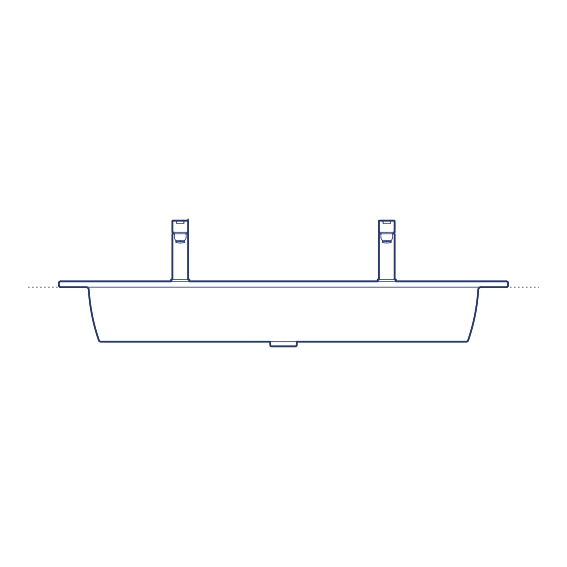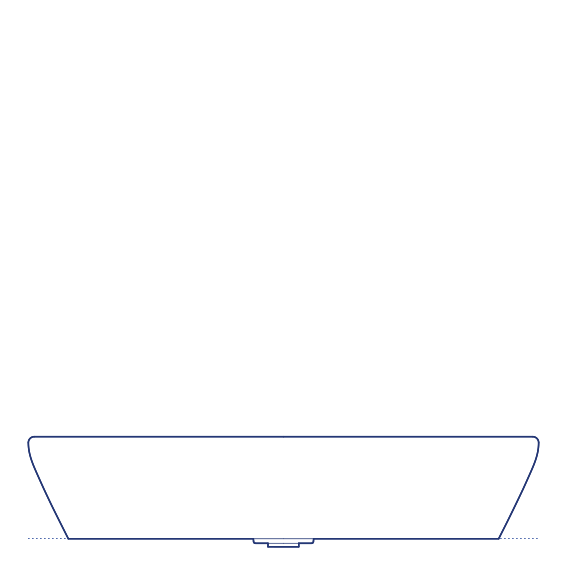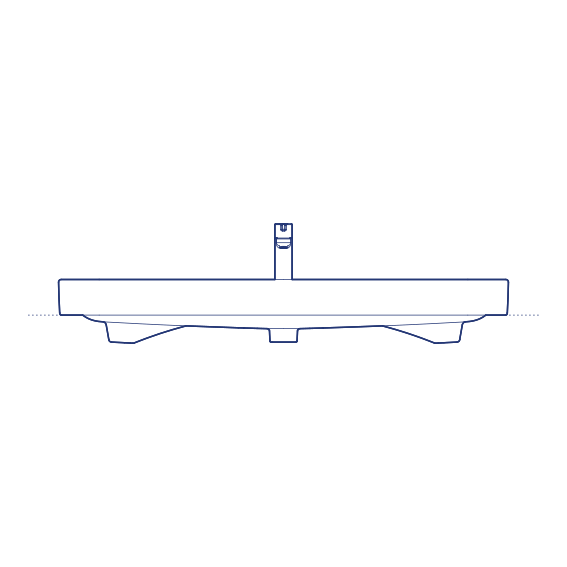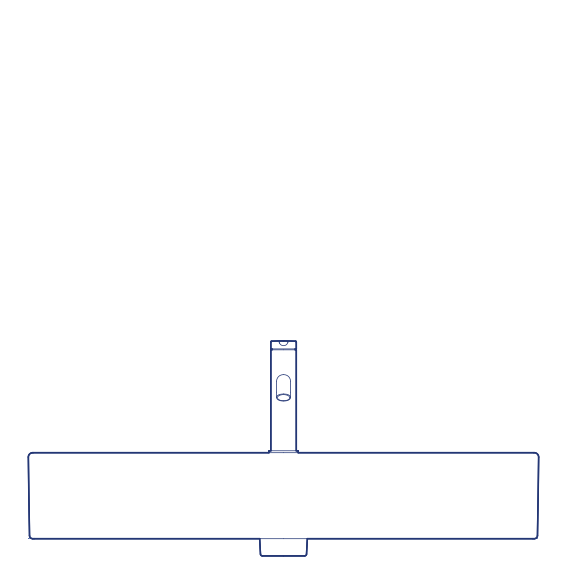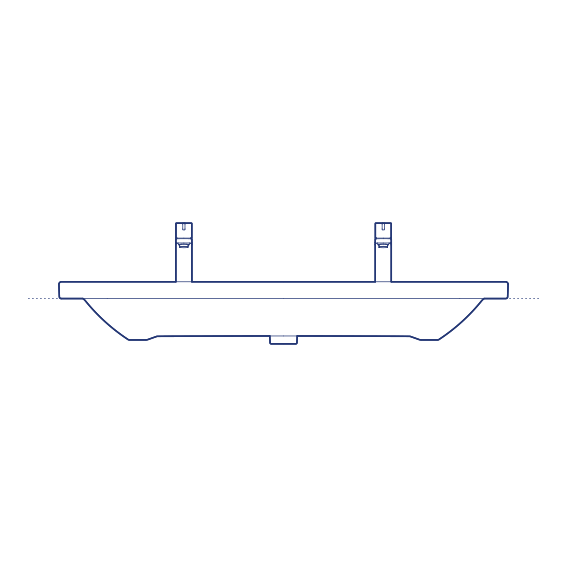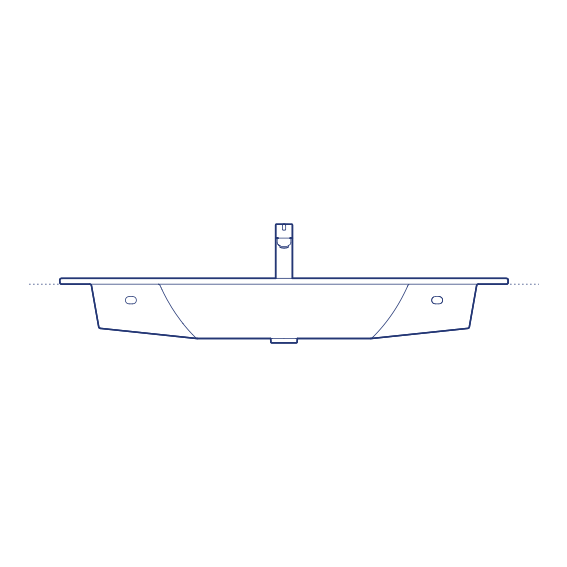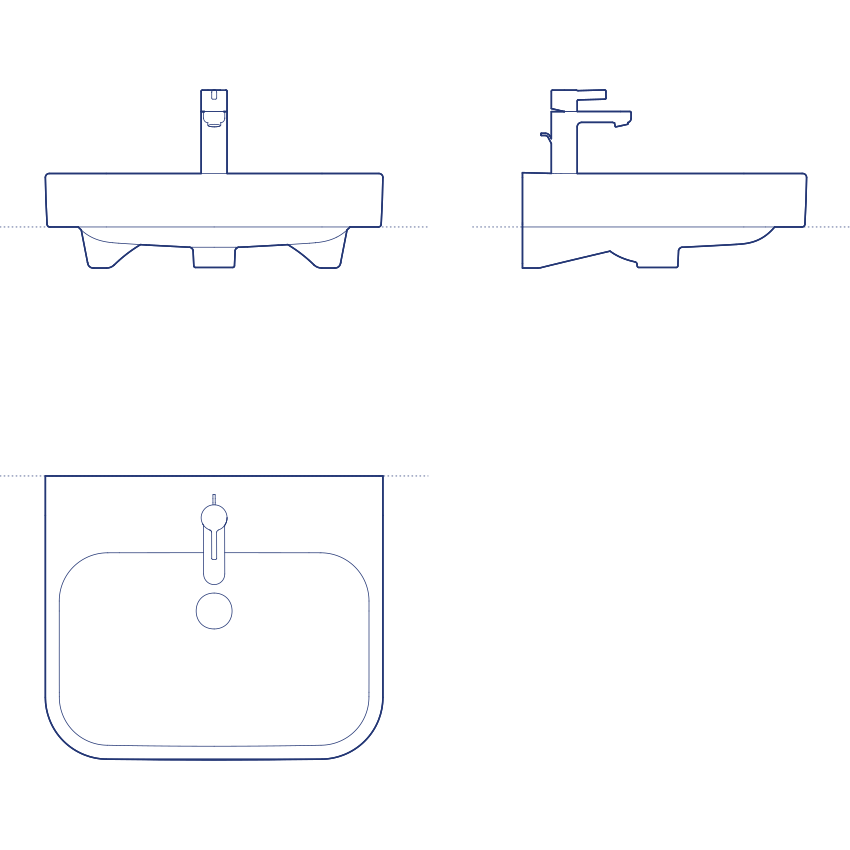
Happy D.2 #231860 Washbasin by Duravit extends the Happy D.2 collection's gently rounded rectangular geometry to an alternative washbasin size within the range, designed by Sieger Design to maintain the balance between contemporary architectural precision and warm, domestic approachability that has made the collection one of Duravit's most consistently successful bathroom families. This size variant allows the collection to be specified across a wider range of vanity widths and bathroom layouts. Duravit's manufacturing expertise across the Happy D.2 range ensures dependable glaze quality and dimensional consistency regardless of which basin size is specified.
The Happy D.2 Washbasin's dependable, well-resolved form and generous bowl depth suit everyday family bathroom use, while its coordination with the wider Happy D.2 collection — spanning toilets, furniture and coordinated accessories — allows a fully unified bathroom scheme to be specified from a single, widely trusted product family. Its balanced design character suits a broad range of residential and hospitality interior styles without feeling either clinical or dated. Its dependable, well-proportioned form has also made it a consistent specification choice for larger residential developments requiring reliable sanitaryware across numerous family bathrooms.
Architects and interior designers specifying the Happy D.2 Washbasin for residential and hospitality bathroom projects will find the DWG drawing and CAD block essential for vanity and plumbing layout coordination. The 3D model and Revit family support BIM-accurate spatial documentation. A dependable specification for any complete Happy D.2 bathroom scheme. Its generous bowl depth also reduces splash beyond the basin edge, a practical everyday consideration for family bathrooms.
Available as a 2D DWG drawing, 3D model and Revit file.