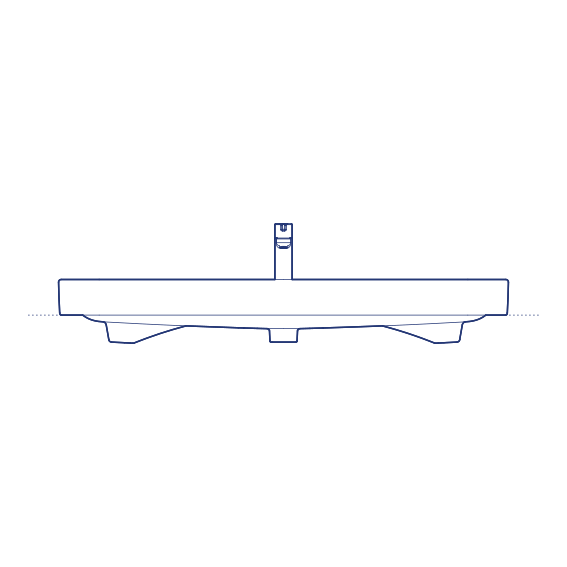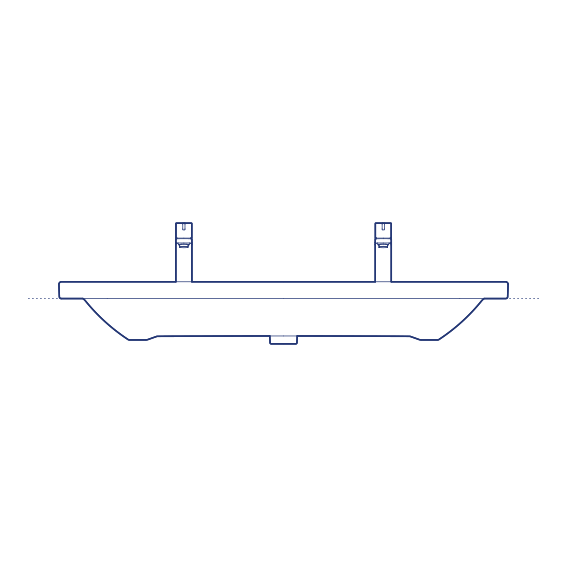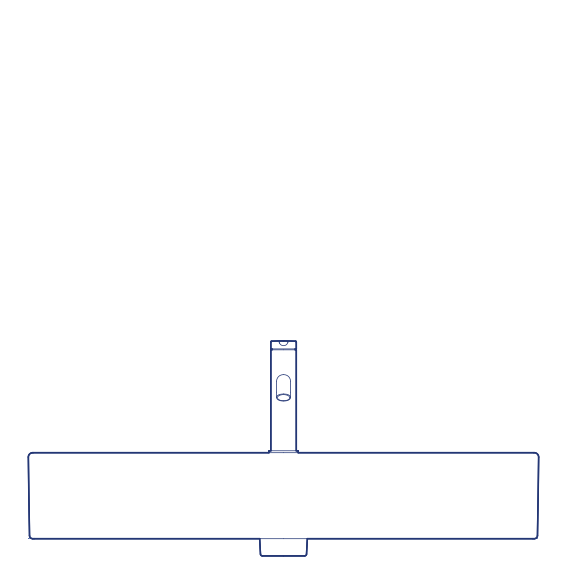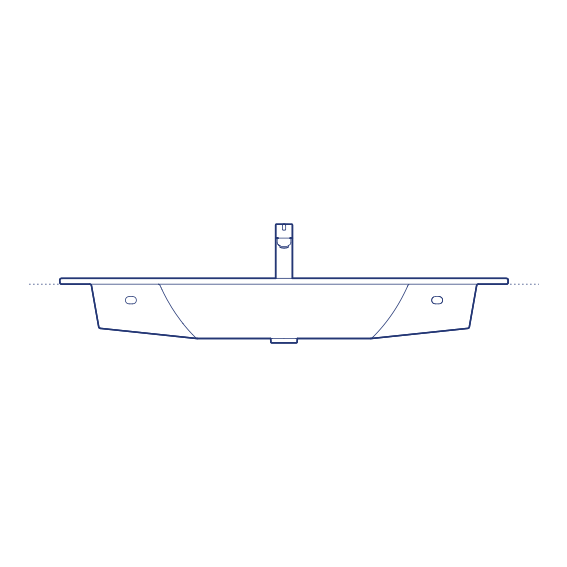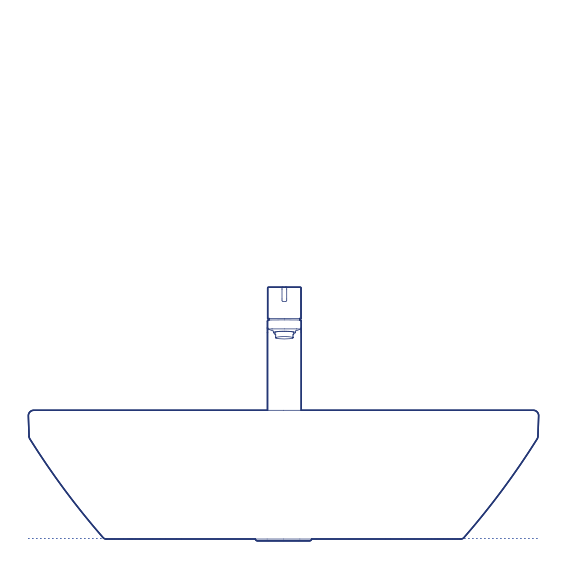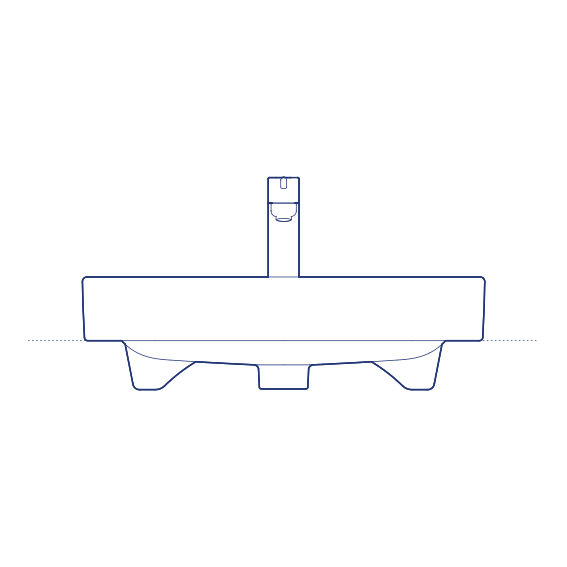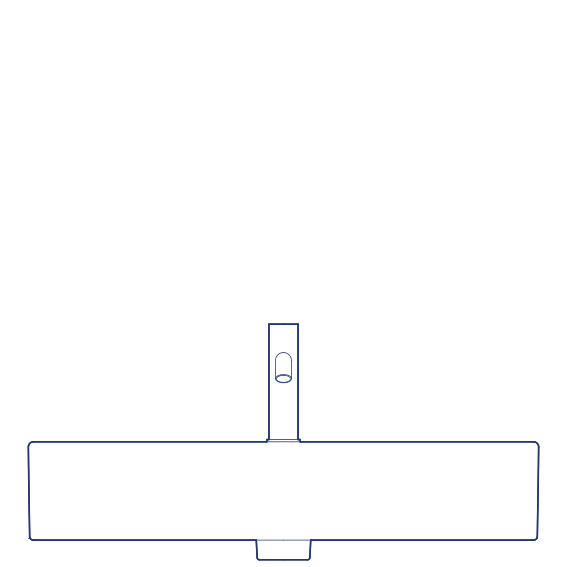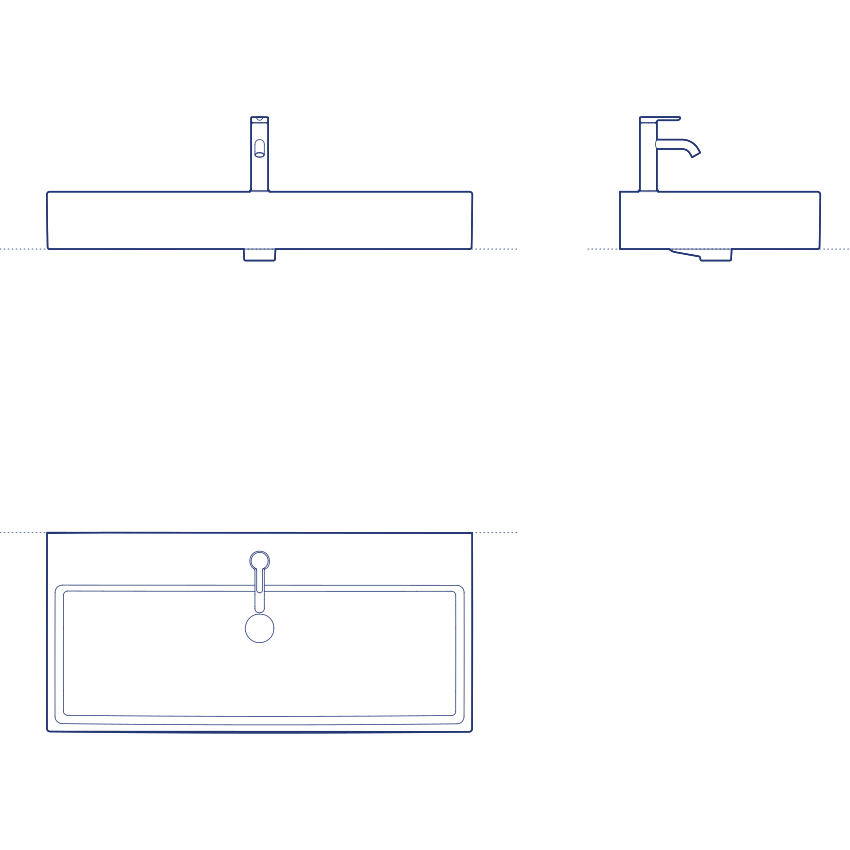
Vero Air #072438 Hand Basin by Duravit is a compact hand basin within the Vero Air collection, developed by Duravit's in-house design studio to bring a lighter, slimmer-rimmed evolution of the original Vero geometric language to smaller-scale washing applications. Sized for cloakrooms, powder rooms and secondary bathrooms rather than a primary family bathroom, the hand basin retains the same precise rectangular proportions and reduced visual weight that define the wider Vero Air range. Duravit's manufacturing precision ensures consistent quality across the full Vero Air range, from the smallest hand basin to the largest washbasin format.
The Vero Air Hand Basin's compact footprint makes it an effective specification for guest cloakrooms, ensuite powder rooms and any bathroom application where space is limited but the design quality of the Vero Air collection is still the specification intent. Its slim rim profile and architectural precision integrate cleanly into contemporary minimalist interiors, and its coordination with the wider Vero Air collection allows it to be paired with matching taps and vanity furniture for a fully considered small-space bathroom scheme. Its compact scale and considered proportions also make it a dependable choice for smaller hospitality guest bathrooms where every centimetre of vanity space is carefully allocated.
Architects and interior designers specifying the Vero Air Hand Basin for residential, commercial and hospitality cloakroom and powder room projects will find the DWG drawing and CAD block essential for compact vanity layout and plumbing coordination. The 3D model and Revit family support BIM-accurate spatial documentation. A precise specification for any project requiring a compact, contemporary hand basin.
Available as a 2D DWG drawing, 3D model and Revit file.