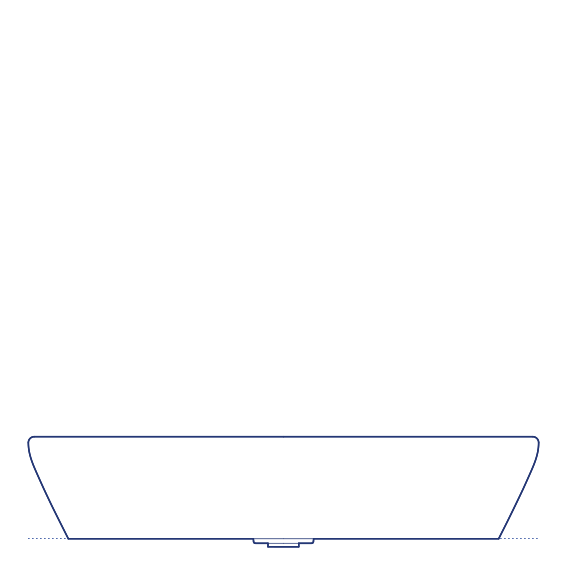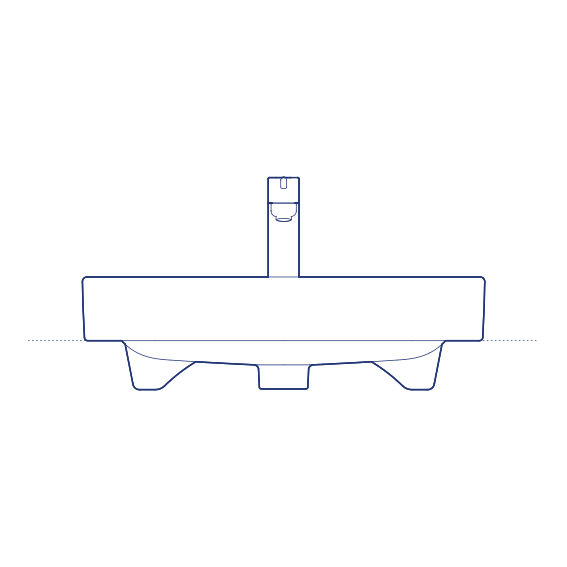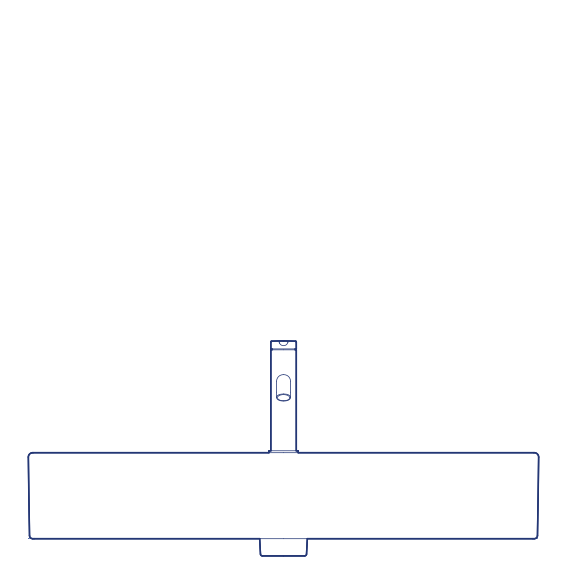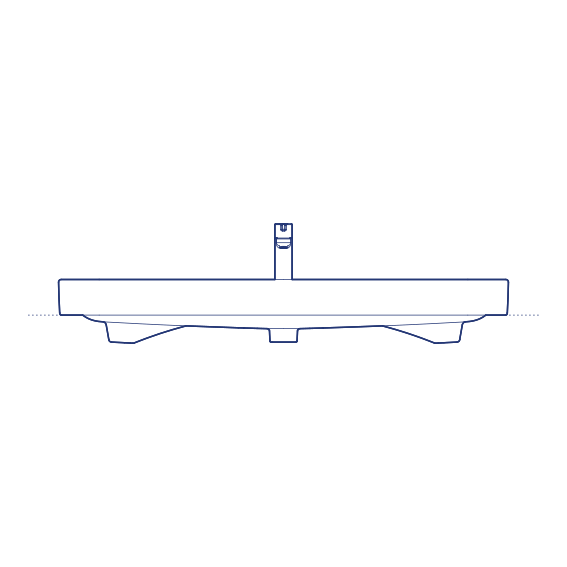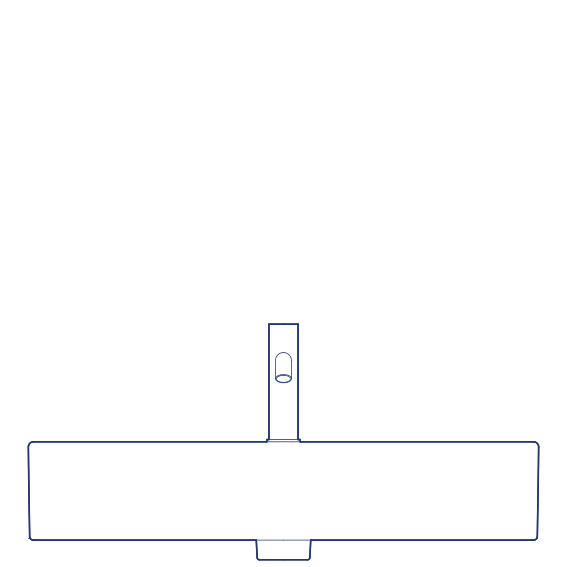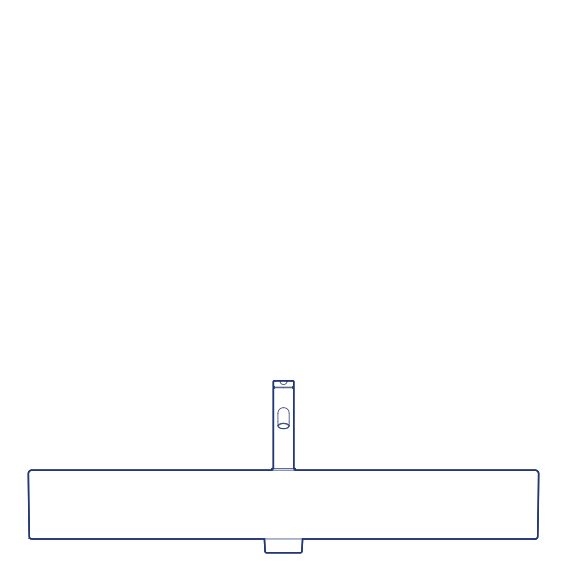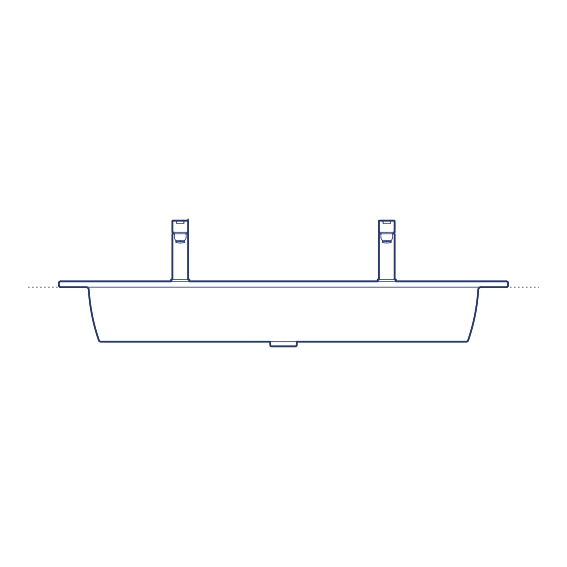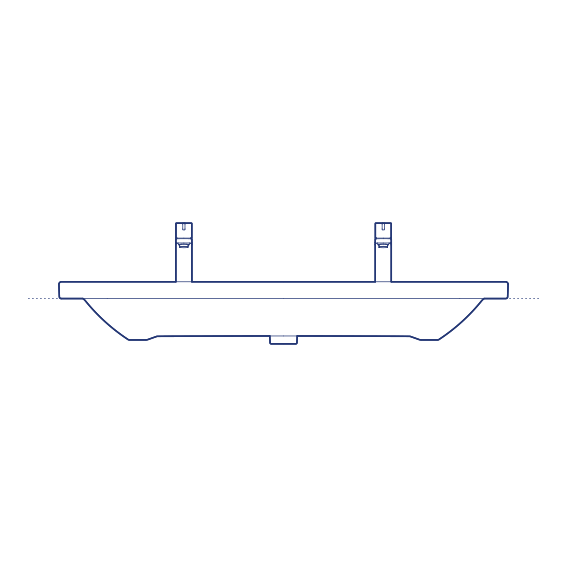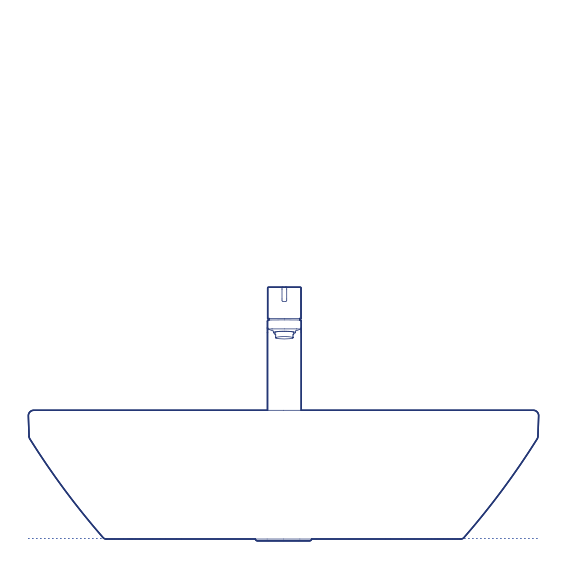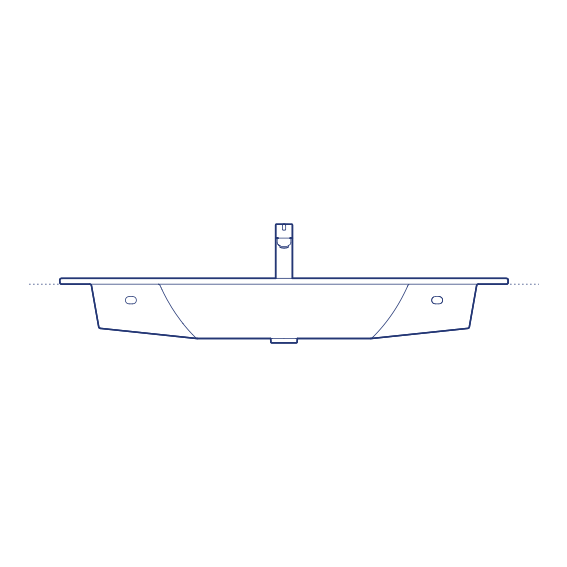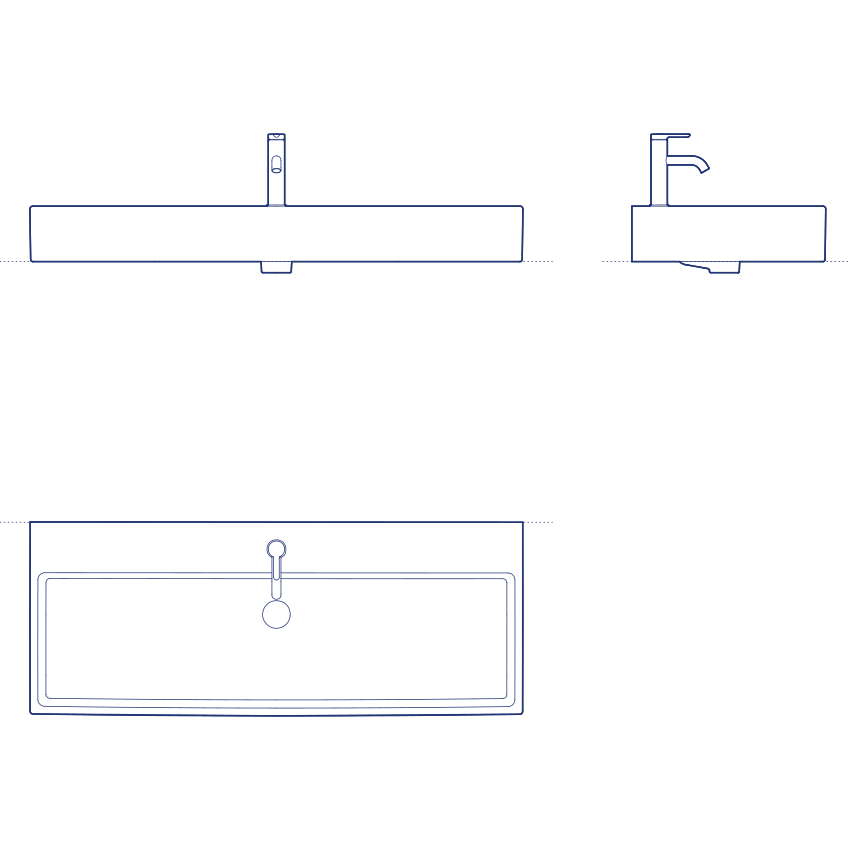
Vero Air #235012 Washbasin by Duravit is part of the Vero Air collection, Duravit's refined evolution of the original Vero range, developed by the brand's in-house design studio to bring a lighter, more precisely resolved geometric language to one of Duravit's most established bathroom families. The basin's slim rim profile and clean rectangular geometry give it a notably reduced visual weight compared to the original Vero series, while retaining the confident, architectural proportions that have made the collection a consistent specification choice in contemporary residential and commercial bathroom design.
The Vero Air Washbasin's slender rim and precise rectangular bowl make it an effective specification for both countertop and semi-recessed installation, adapting readily to a range of vanity unit configurations and bathroom layouts. Its restrained, architectural character suits minimalist contemporary interiors particularly well, and its consistent design language across the wider Vero Air range — including matching bathtubs and furniture — allows a fully coordinated bathroom scheme to be specified from a single collection. Its slim rim and precise geometry also make it a practical choice for compact ensuite bathrooms where visual lightness is a genuine spatial advantage.
Architects and interior designers specifying the Vero Air Washbasin for residential, commercial and hospitality bathroom projects will find the DWG drawing and CAD block essential for vanity layout and plumbing coordination. The 3D model and Revit family support BIM-accurate spatial documentation. A dependable specification for any project requiring precisely resolved, contemporary washbasin design.
Available as a 2D DWG drawing, 3D model and Revit file.