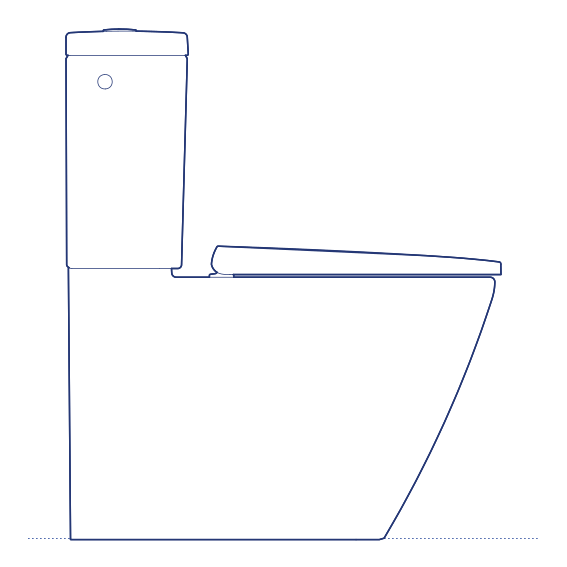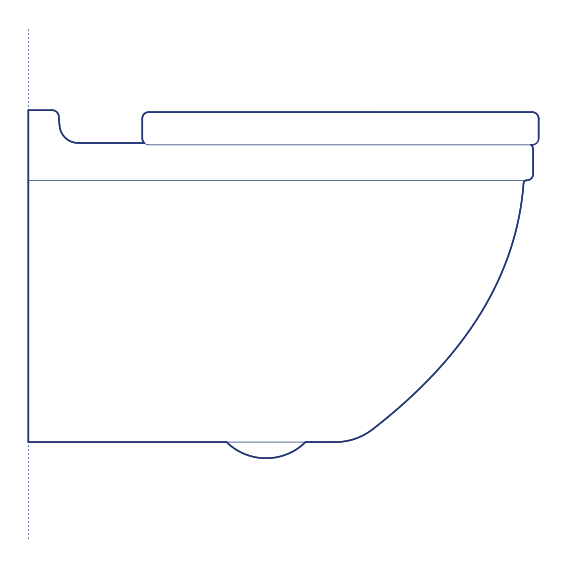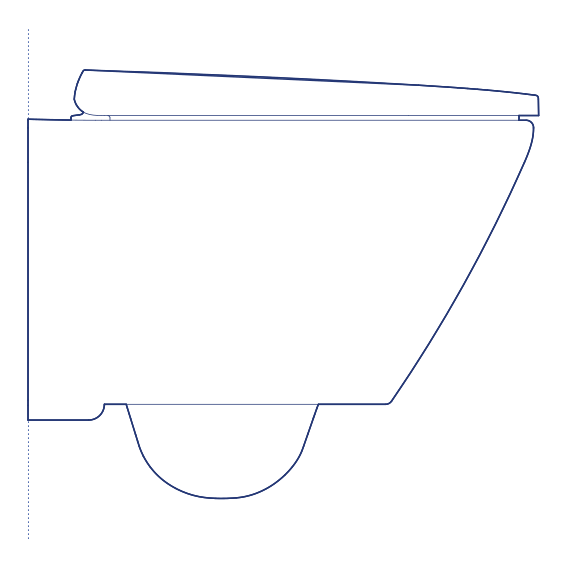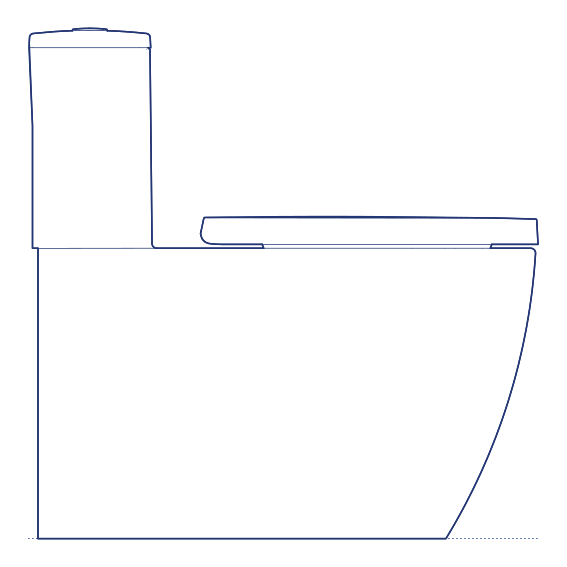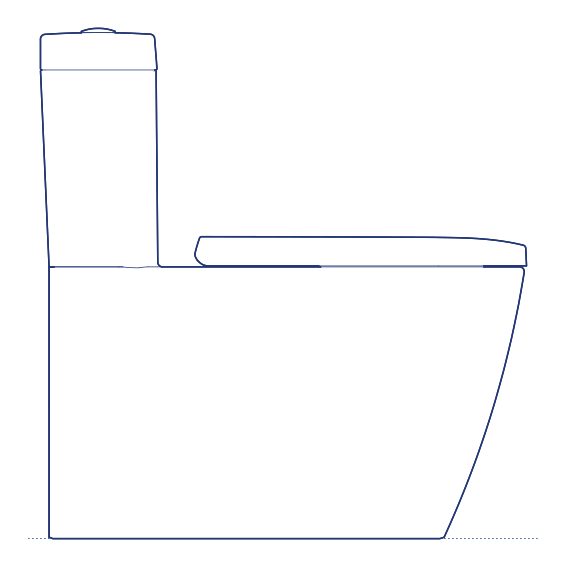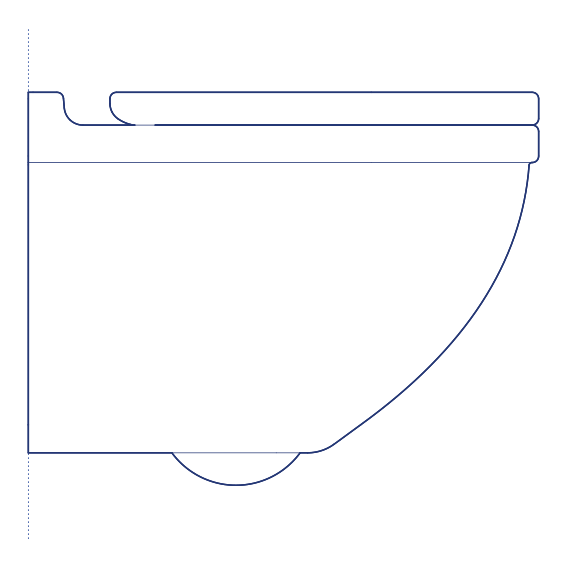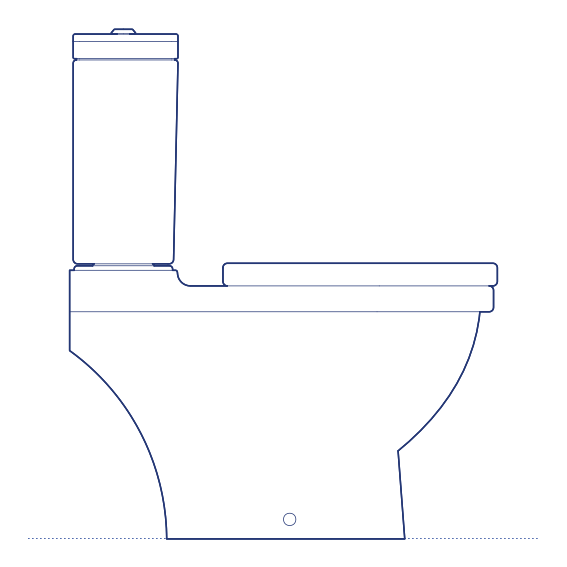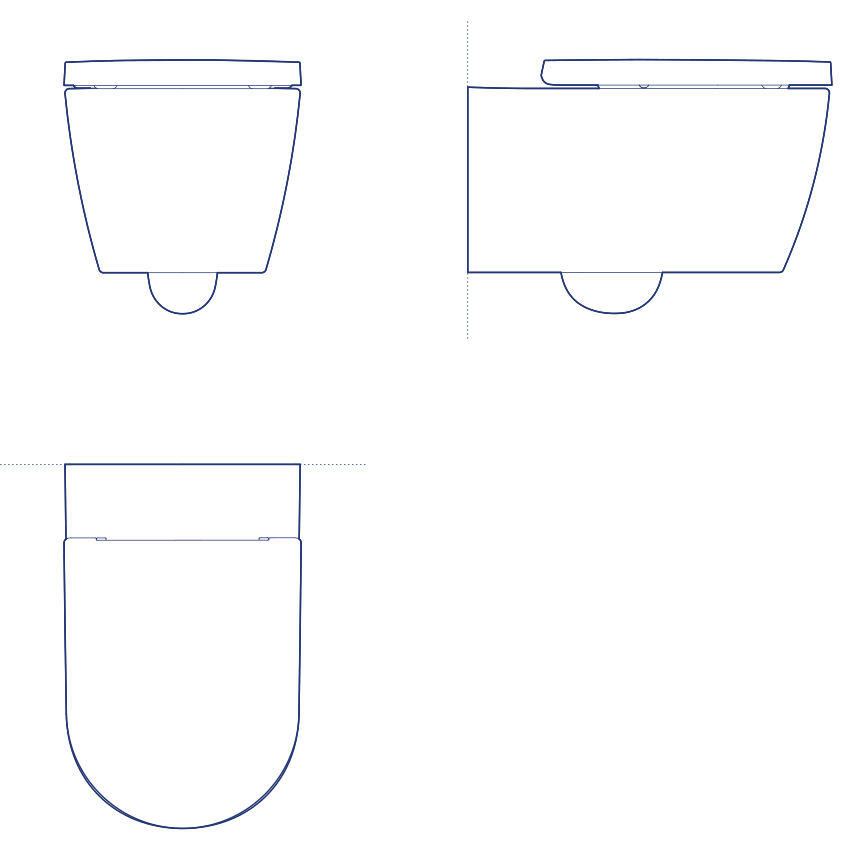
ME by Starck #252900 Toilet by Duravit was designed by Philippe Starck, the French designer whose decades-long collaboration with Duravit has produced some of the brand's most recognisable and enduring bathroom collections. ME by Starck represents Starck's most personal design statement for the brand — "ME" standing for the designer's own initials as much as an invitation for the user to make the collection their own. The toilet's form follows the collection's signature soft-edged rectangular geometry, a considered balance between the organic and the architectural that has defined Starck's bathroom work since his earliest projects with Duravit in the 1990s.
The ME by Starck Toilet's clean, rimless bowl design supports efficient flushing performance and straightforward cleaning, while its restrained rectangular silhouette integrates naturally into both minimalist contemporary bathrooms and more considered, design-led residential and hospitality interiors. As part of a complete ME by Starck bathroom collection — spanning washbasins, bathtubs, furniture and accessories — the toilet allows a fully coordinated sanitary environment to be specified from a single, aesthetically unified product family. Its considered proportions also make it a dependable choice for renovation projects where existing plumbing configurations favour a wall-hung or close-coupled installation without compromising on design quality.
Architects and interior designers specifying the ME by Starck Toilet for residential and hospitality bathroom projects will find the DWG drawing and CAD block essential for sanitary layout and clearance planning. The 3D model, Revit family and IFC file support BIM-accurate coordination and full project delivery. A refined specification for any bathroom project where Philippe Starck's enduring design language is part of the brief.
Available as a 2D DWG drawing, 3D model, Revit file and IFC file.