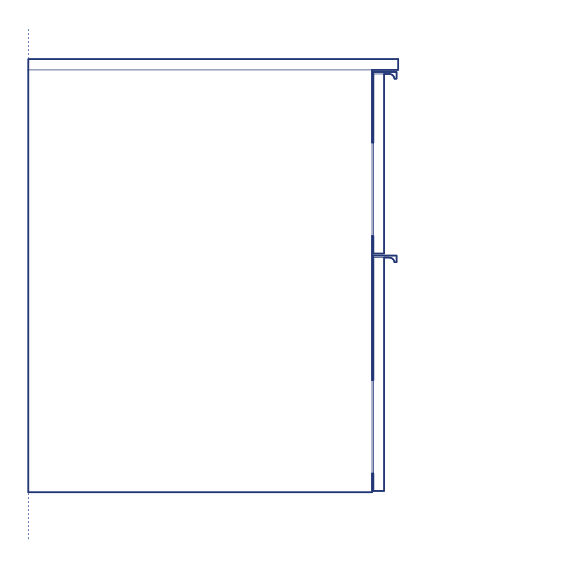
D-Neo #DE4929 Vanity Unit by Duravit is part of the D-Neo collection, designed by Christian Werner to bring a precise, contemporary furniture language to the coordinated bathroom scheme. The vanity unit is designed to support and integrate with the D-Neo washbasin range, providing concealed storage beneath the basin while maintaining the collection's crisp, geometric proportions and clean surface treatment. Its design vocabulary — flat fronts, minimal visible hardware, precisely resolved edges — reflects the broader minimalist contemporary direction that defines the D-Neo range as a whole.
The D-Neo Vanity Unit's integrated storage function makes it a practical as well as aesthetic specification, concealing plumbing connections and providing genuine storage capacity for bathroom essentials while contributing to the coordinated, architecturally resolved appearance of the complete D-Neo bathroom scheme. Its consistent design language with the D-Neo washbasins, toilets and bathtubs allows architects to specify a fully unified furniture and sanitaryware environment from a single family, simplifying both specification and procurement. Its coordinated finish options also allow specifiers to match the vanity unit precisely to the wider material palette of the bathroom, from natural wood veneers to high-gloss lacquer finishes.
Architects and interior designers specifying the D-Neo Vanity Unit for residential, commercial and hospitality bathroom projects will find the DWG drawing and CAD block essential for vanity layout and storage coordination. The 3D model, Revit family and IFC file support BIM-accurate spatial documentation and coordinated project delivery. A dependable specification for any project building a complete D-Neo bathroom scheme.
Available as a 2D DWG drawing, 3D model, Revit file and IFC file.