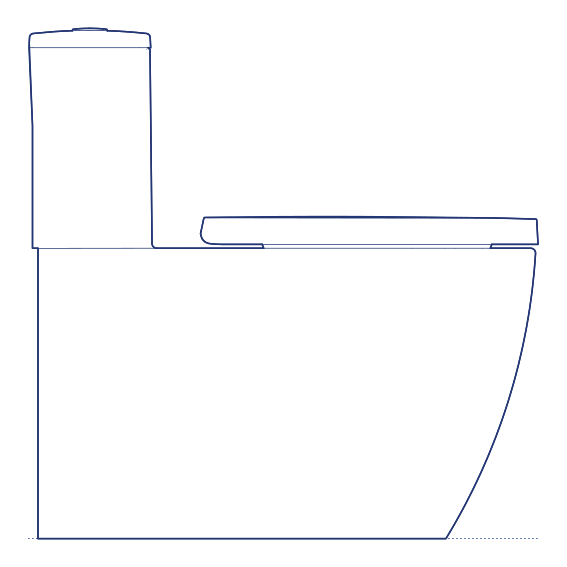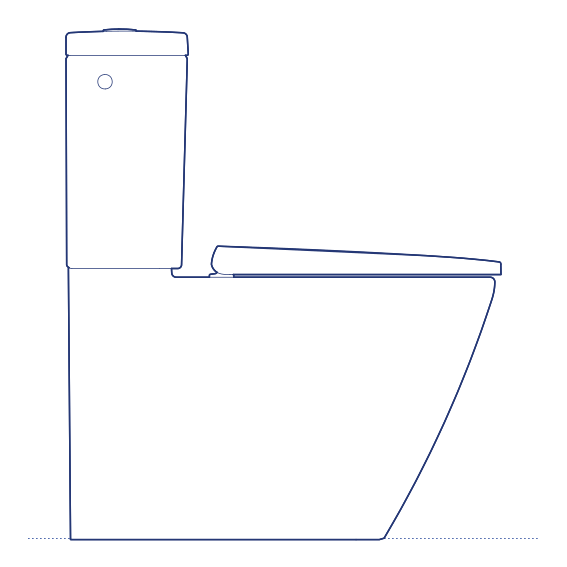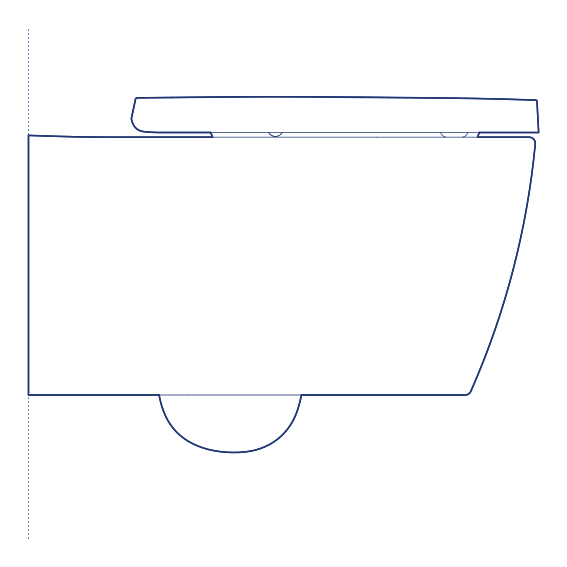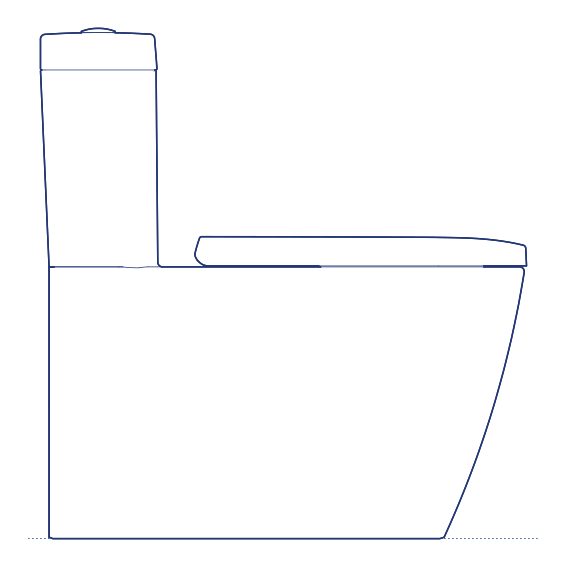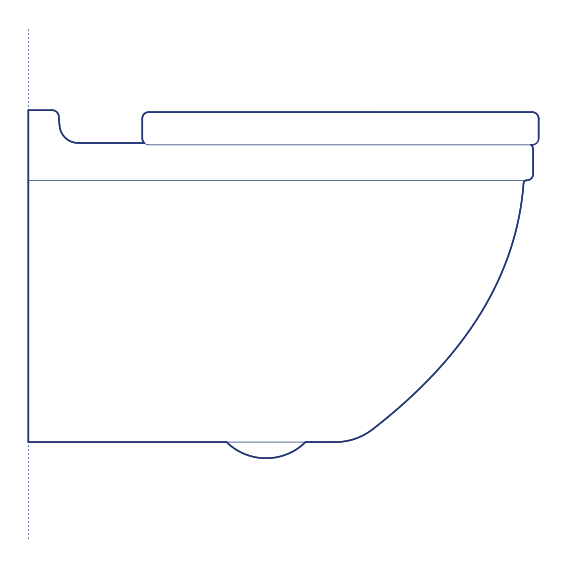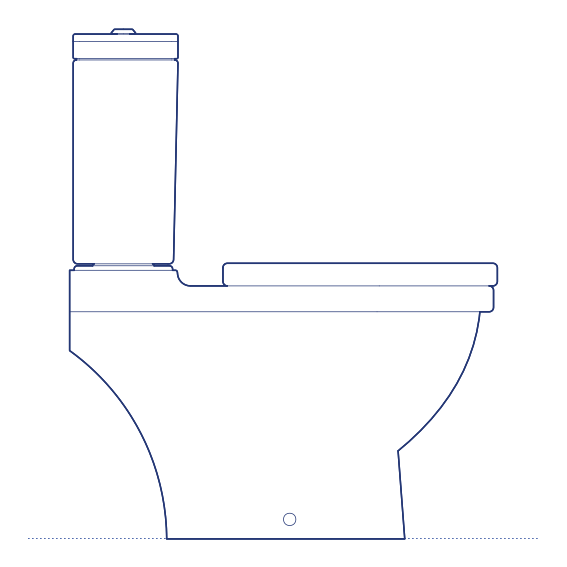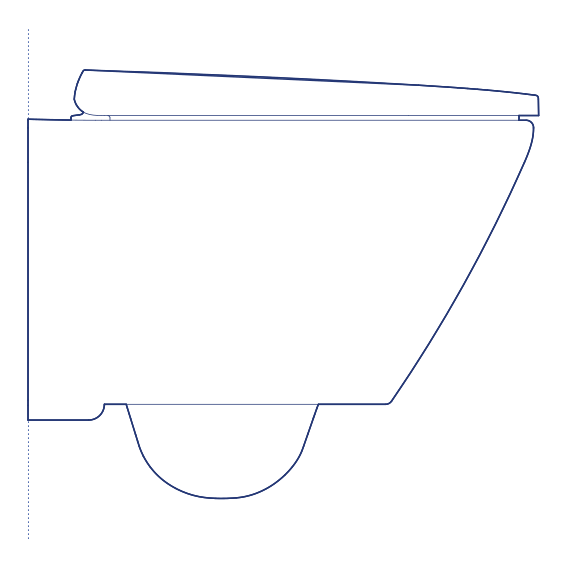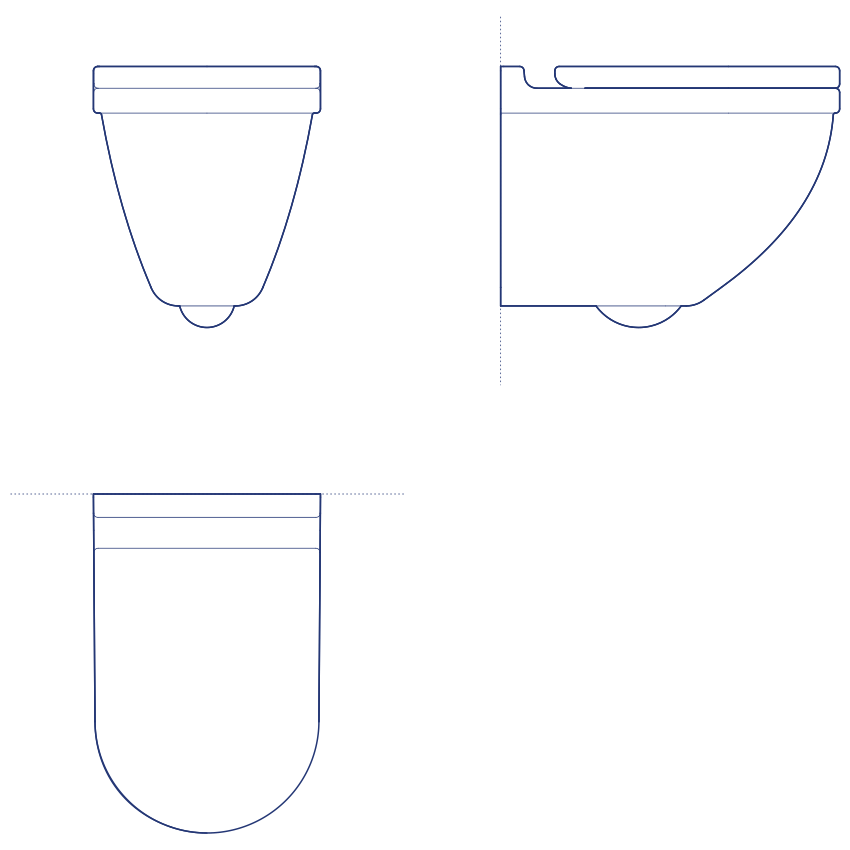
Starck 3 Wall-mounted Comfort Toilet by Duravit is the raised-height variant of the Starck 3 wall-hung toilet, designed by Philippe Starck with an elevated seat height that provides easier, more comfortable use for taller occupants, elderly users and anyone for whom a standard toilet height presents a physical challenge. Comfort height is a recognised specification standard within accessible and universal design bathroom projects, and its inclusion within the widely specified Starck 3 collection makes it straightforward to incorporate without departing from an established design scheme. Duravit's engineering standards ensure the raised-height configuration delivers the same dependable flushing performance and durability as the standard Starck 3 wall-mounted toilet.
The Starck 3 Wall-mounted Comfort Toilet retains the collection's soft, rounded design language and concealed-cistern wall-hung installation while directly addressing an ergonomic requirement relevant to a significant proportion of bathroom users. It is particularly well suited to care home and assisted living projects, hotel accessible guest rooms, and any residential project where universal design principles or specific occupant needs call for raised-height sanitary provision without compromising visual design coherence. Its specification alongside standard-height Starck 3 fixtures within the same project allows architects to serve varied accessibility requirements from a single coherent product family.
Architects and interior designers specifying accessible bathroom fixtures for residential, care and hospitality projects will find the DWG drawing and CAD block essential for accessible sanitary layout planning. The 3D model, Revit family and IFC file support BIM-accurate documentation and coordinated project delivery. A dependable specification for any project requiring Comfort-height toilet provision from the Starck 3 collection.
Available as a 2D DWG drawing, 3D model, Revit file and IFC file.