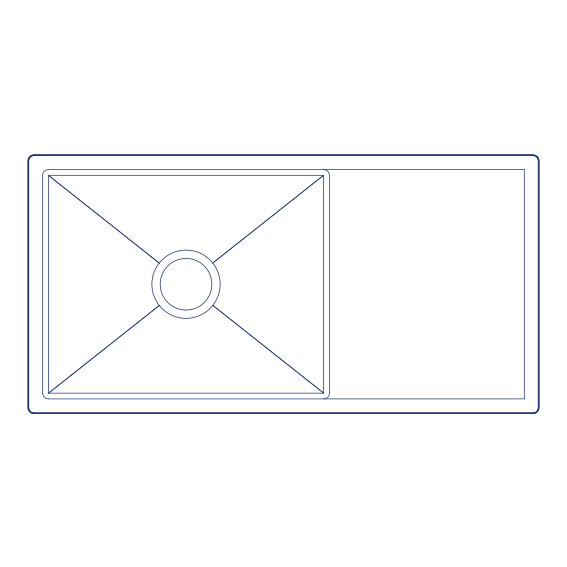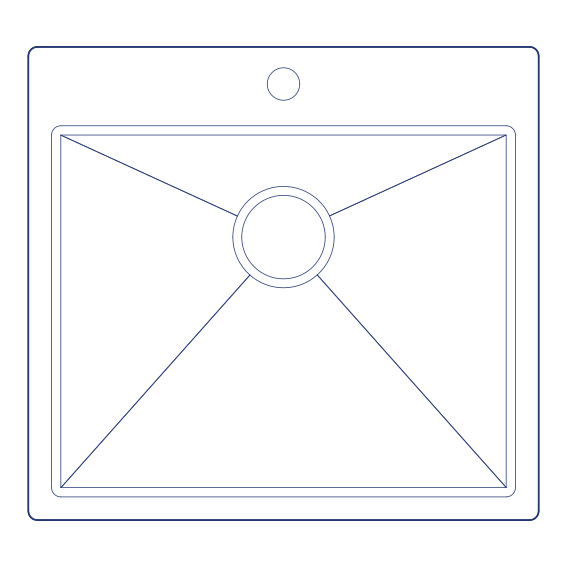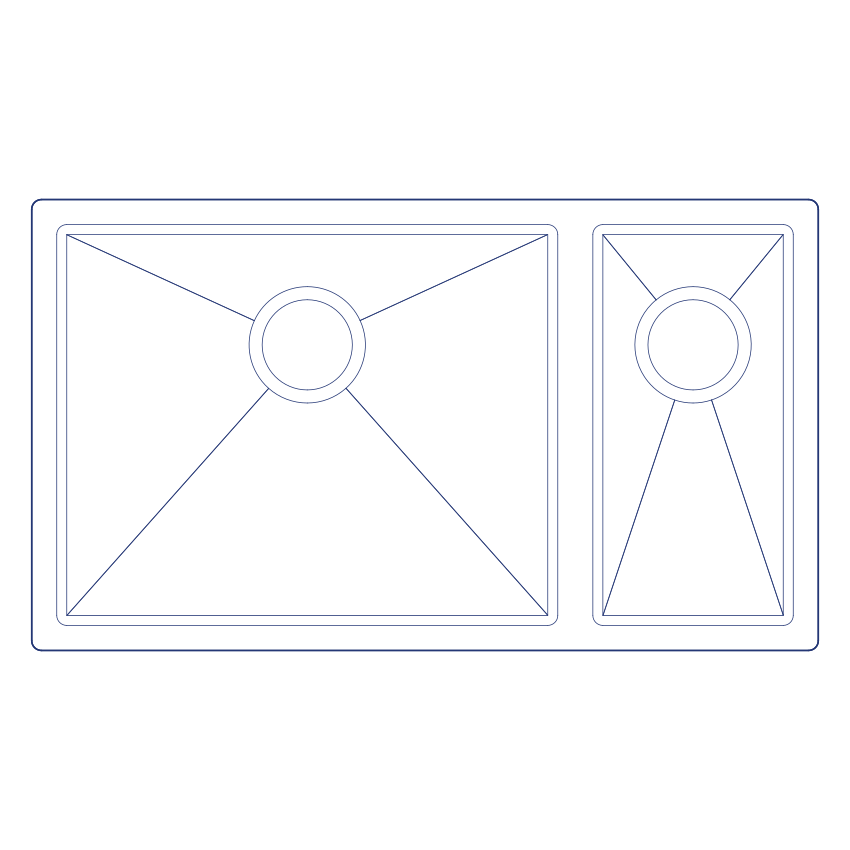
TA7040 Kitchen Sink by Tapwell is a stainless steel kitchen sink from Tapwell's sink range, sized at 700x400mm and designed for installation in a 800mm-wide kitchen cabinet. The single-bowl configuration provides a genuinely practical everyday washing and preparation basin, engineered for flush-mount, surface-bonded and under-mount installation to suit a range of worktop materials and kitchen design approaches. Tapwell's Scandinavian manufacturing standards ensure precise seam welding and a dependable, long-lasting finish across every sink in the range.
The TA7040 is supplied complete with an overflow, basket waste and water trap, giving architects and kitchen fitters a fully equipped sink ready for straightforward plumbing connection without requiring separately sourced accessories. Its 180mm bowl depth provides genuine practical capacity for everyday washing, food preparation and larger pan and dish cleaning, and its stainless steel construction offers durable, hygienic, easy-to-clean performance across many years of daily kitchen use. Its generous 700x400mm bowl size makes it well suited to family kitchens and larger households where genuine washing and preparation capacity is a daily practical requirement. Its stainless steel finish resists staining and corrosion, maintaining a hygienic, easy-to-clean surface throughout years of daily kitchen use.
Architects and interior designers specifying TA7040 for residential and hospitality kitchen projects will find the DWG drawing and CAD block essential for worktop cut-out coordination and cabinet layout planning. The 3D model supports BIM-accurate spatial documentation. A dependable specification for any project requiring a fully equipped, practically sized kitchen sink for the household.
Available as a 2D DWG drawing and 3D model.