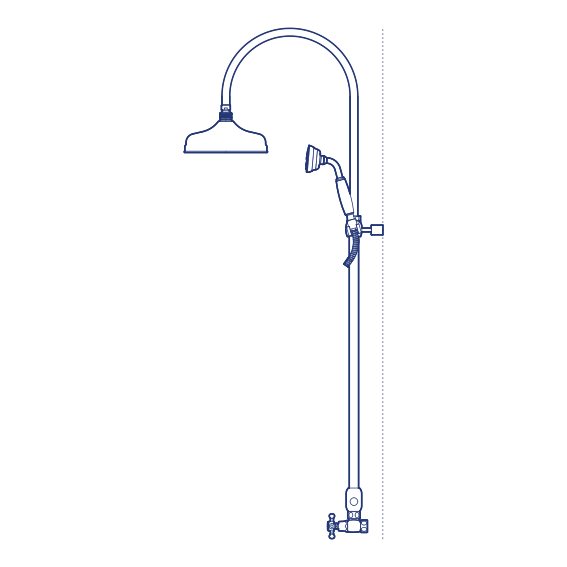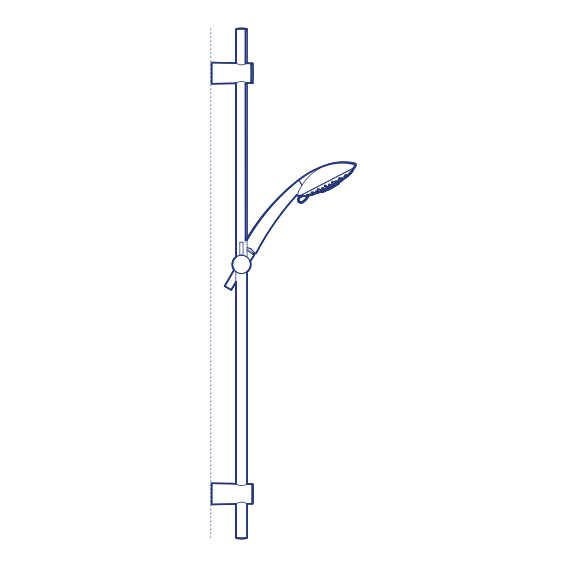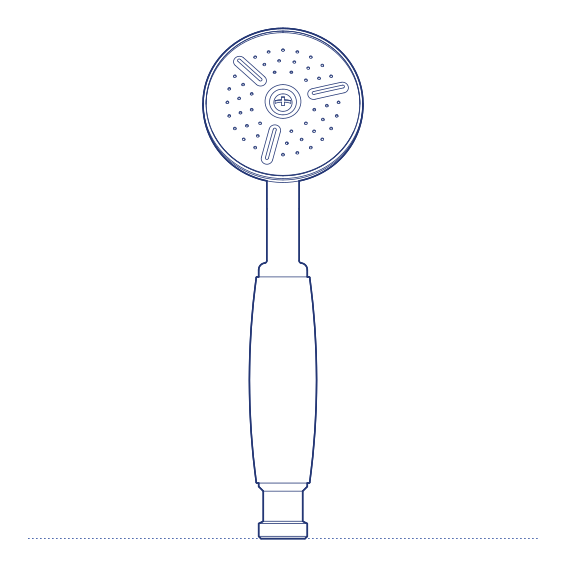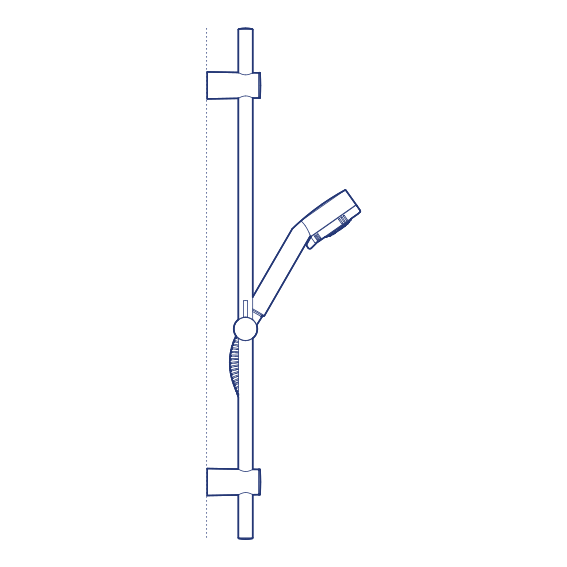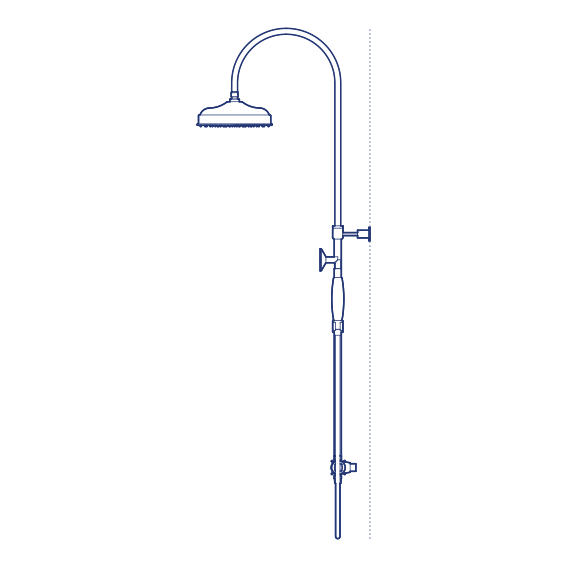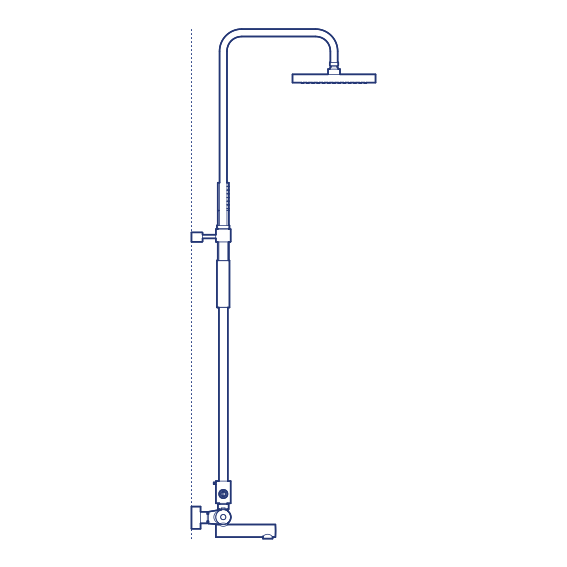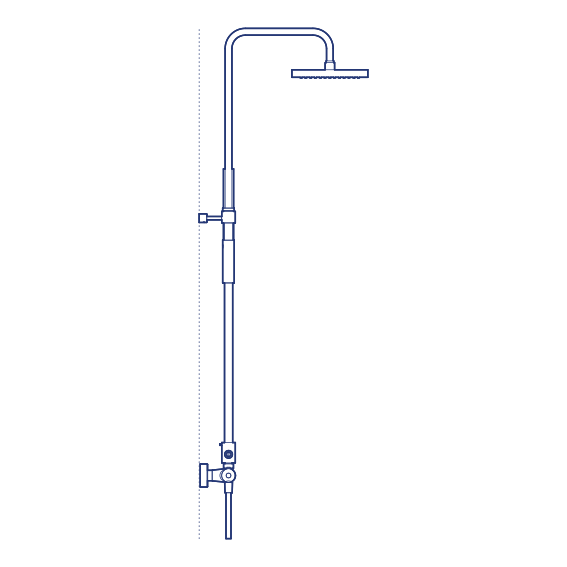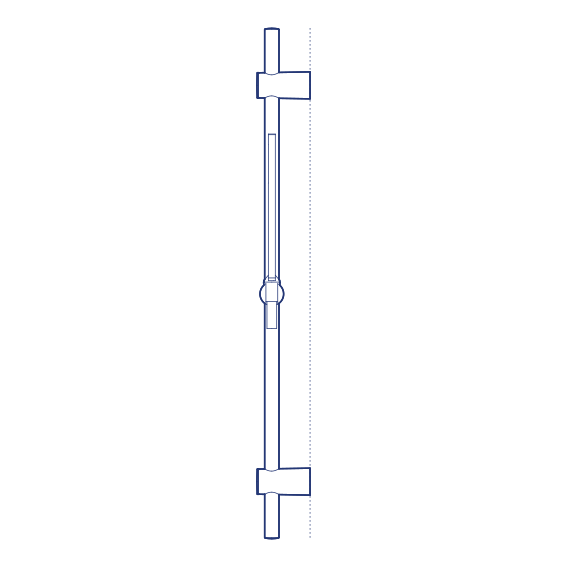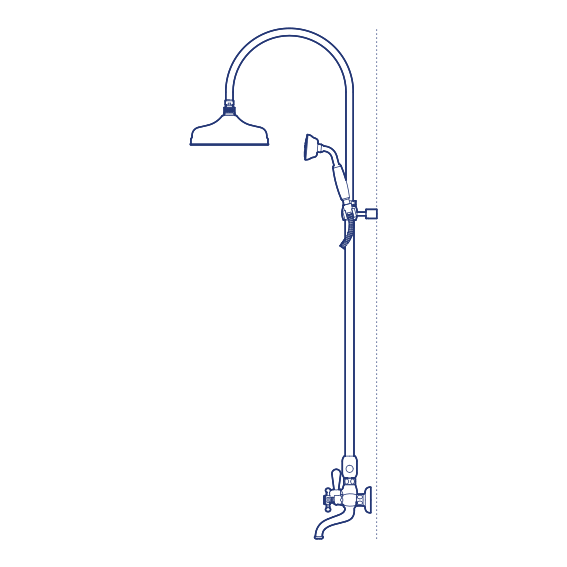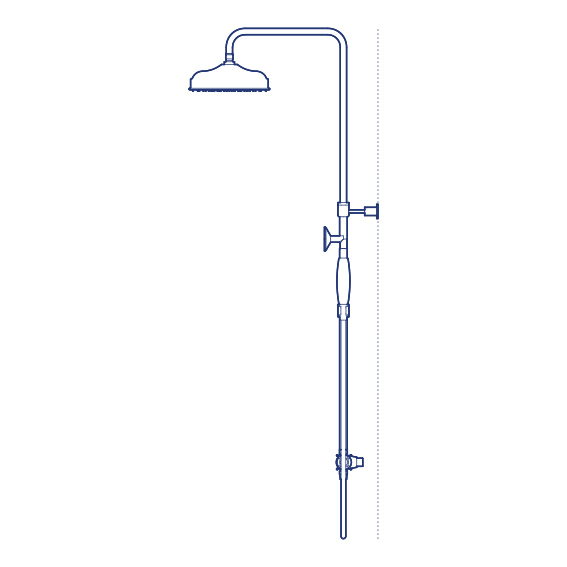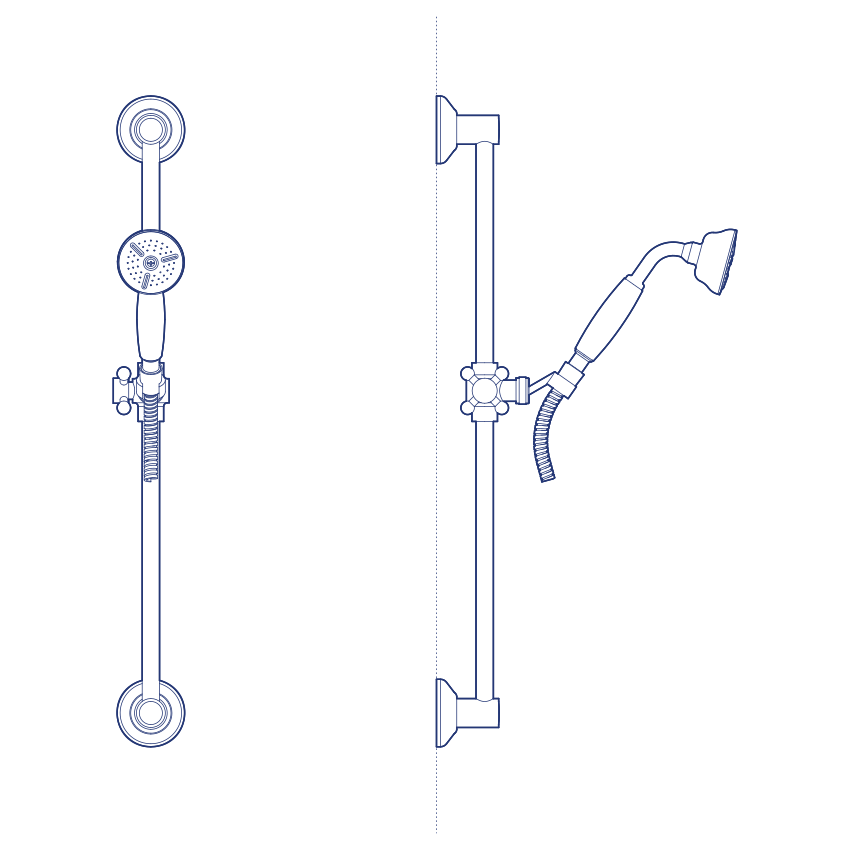
ZSAL070 Shower by Tapwell is a Classic-styled shower set from Tapwell's ZSAL range, combining a hand shower, riser rail and wall bracket into a coordinated traditional shower accessory package. The Classic detailing suits bathrooms with a period-inspired or transitional design brief, offering traditionally proportioned fittings that complement classic tiling and sanitaryware while retaining genuinely dependable modern plumbing performance. Tapwell's Scandinavian design and manufacturing standards ensure lasting quality across every fitting in the range, giving specifiers genuine confidence in daily long-term performance.
The ZSAL070's complete shower set configuration simplifies specification by combining the hand shower, riser rail and wall bracket into a single coordinated purchase, ensuring visual and dimensional consistency across the whole shower accessory arrangement. Its Classic styling complements traditional bathroom schemes, and its dependable construction ensures reliable performance and secure wall fixing across many years of daily use in both residential and hospitality settings. Its dependable Scandinavian engineering ensures consistent, reliable performance throughout many years of daily household use. Its dependable construction and considered finish make it a practical, long-lasting addition to any bathroom hardware scheme, suited equally to renovation and new-build projects. Its coordinated packaging simplifies procurement for both new-build and renovation bathroom projects alike.
Architects and interior designers specifying ZSAL070 for residential bathrooms with a classic design brief will find the DWG drawing and CAD block essential for wall-mounting coordination and shower accessory layout planning. The 3D model supports BIM-accurate spatial documentation. A dependable specification for any project requiring a complete Classic-styled shower set for the household.
Available as a 2D DWG drawing and 3D model.