Home

/

/

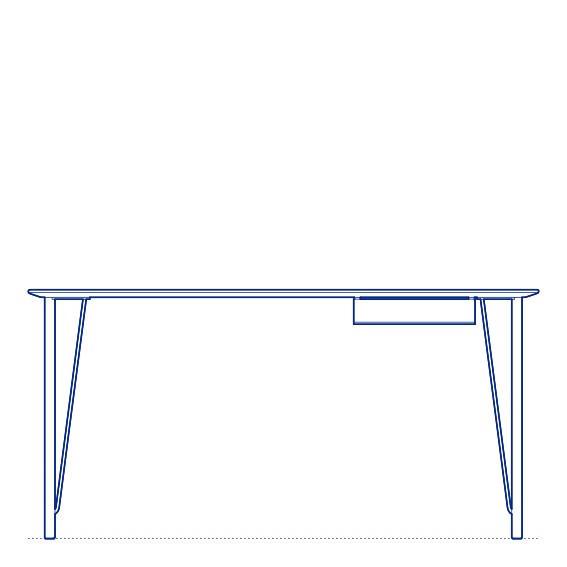
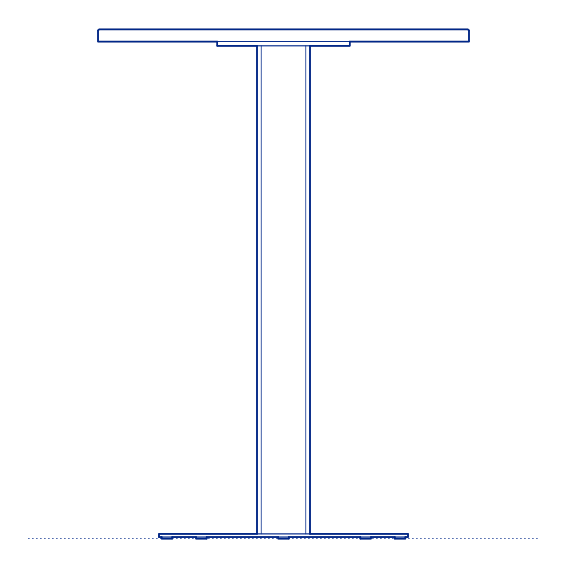
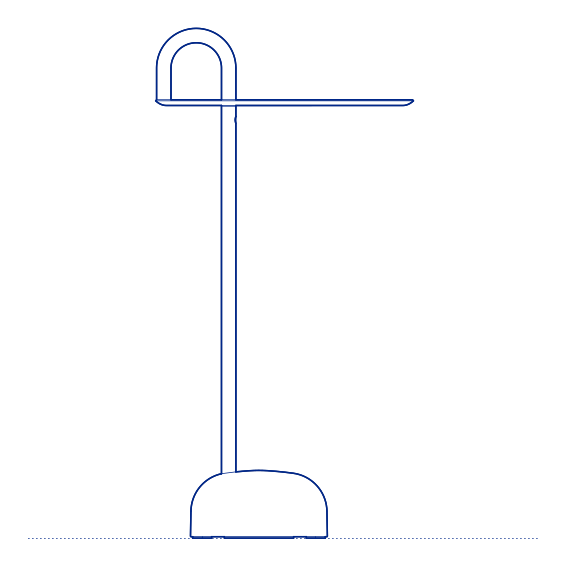
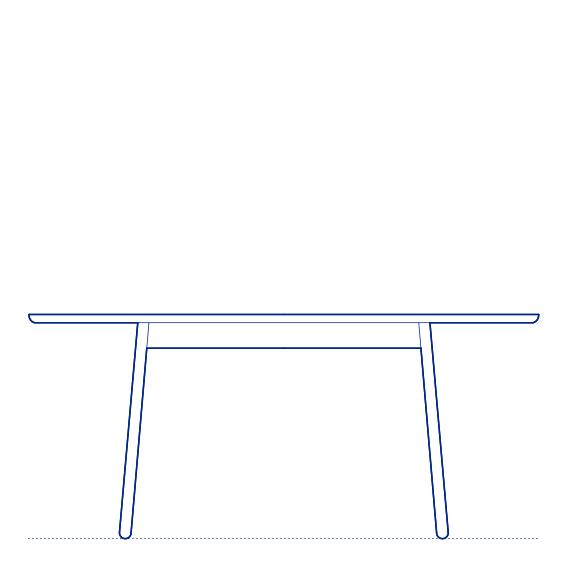
Conference Table

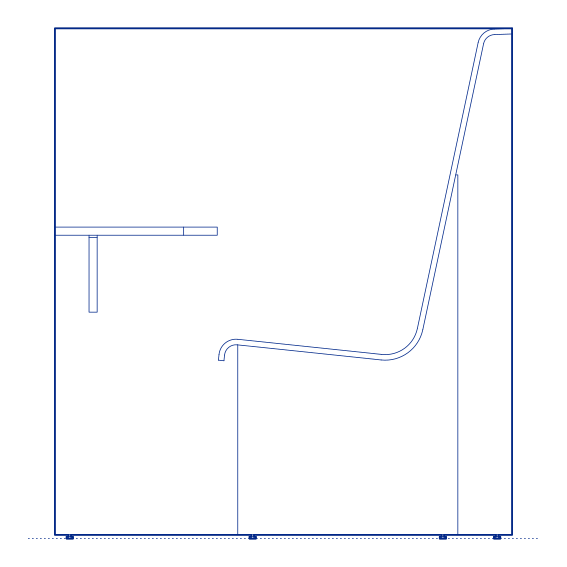
Conference Table CAD blocks

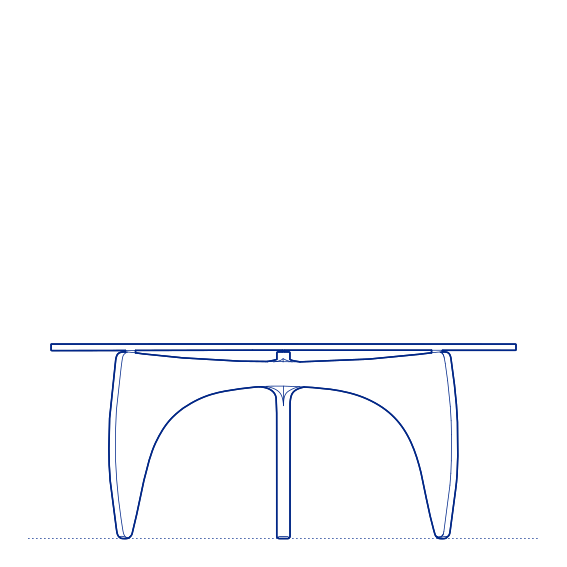
A coffee table is a low table placed in front of or beside a sofa, used to hold drinks, books and other items within easy reach of seated occupants. Its height sits close to, or slightly below, the height of the surrounding seating.

Shapes vary from rectangular and square to round and organic forms, and some designs include a lower shelf or drawer for extra storage.

When planning a living room layout, a coffee table is typically positioned with 350 to 450 millimetres of clearance to the surrounding seating, enough to allow legroom while keeping the table within reach.

2D DWG on every block  ·  3D, RFA and IFC where they exist

Get Premium — $8.99/mo

Unlimited downloads. Cancel any time.

Upgrade to  Premium — $8.99/mo

Unlimited downloads. Cancel any time.

Keep browsing

More to explore

About this sub-category

Drawn to one standard

Everything is drawn at the size it is in the world, whether that is a lamp, a birch or a standing figure. Put any two blocks in the same drawing and the proportions hold. Nothing is traced off a photograph and stretched until it looks about right.

Every block ships as a 2D DWG. Most also include 3D files, and many carry RFA for Revit, ArchiCAD and IFC. Each block page lists exactly what is in that download. Browsing and previewing is free; downloading takes a plan.

Browsing and previewing is free, downloading takes a plan.

Get Premium — $8.99/mo

Unlimited downloads. Cancel any time.

Upgrade to Premium — $8.99/mo

Unlimited downloads. Cancel any time.