2d DWG
3d
2d DWG
3d

This block includes:
DWG
2D drawing
3d
3d model
Premium gives you every block in the library, with unlimited downloads.
Block downloads need the Premium plan. Your plan covers hatches.
DWG
2D drawing
3d
3d model
Pick a format. Files open in a new tab.
Something wrong with a file? Tell us and we will fix it.
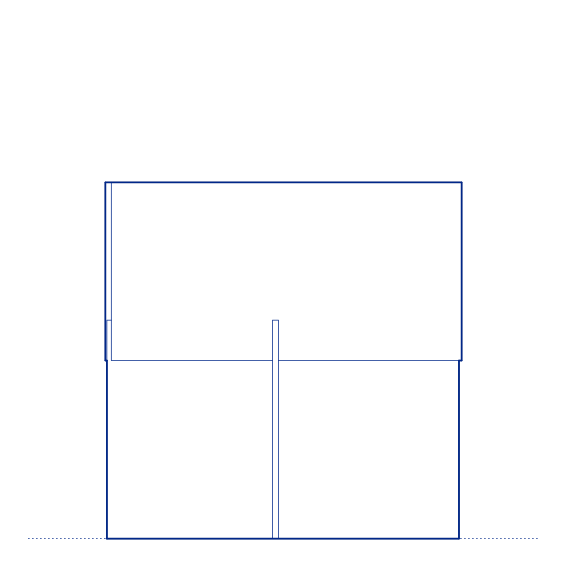
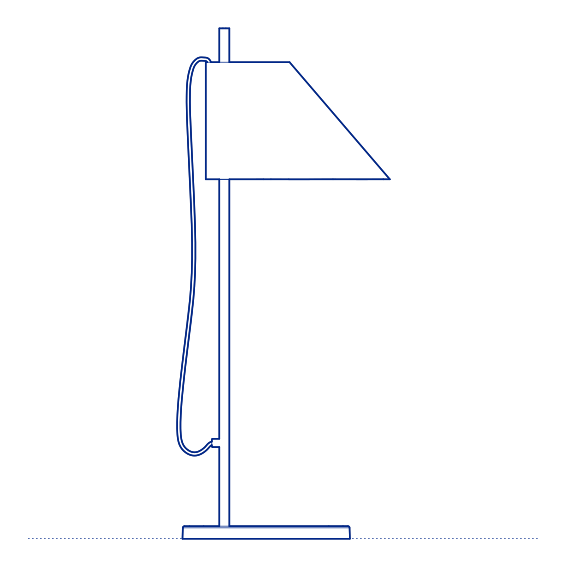
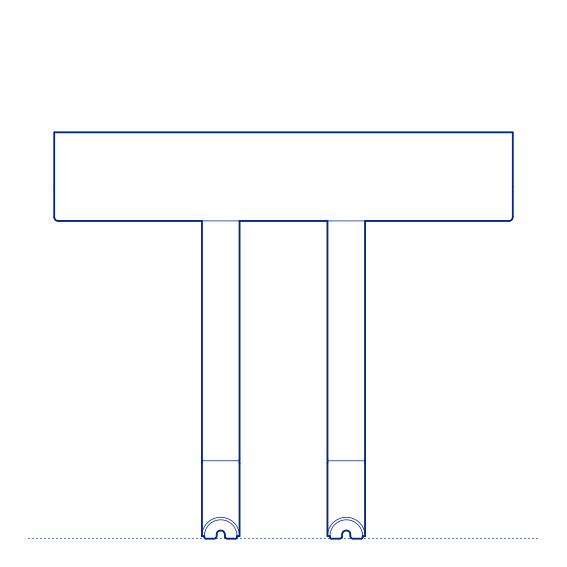
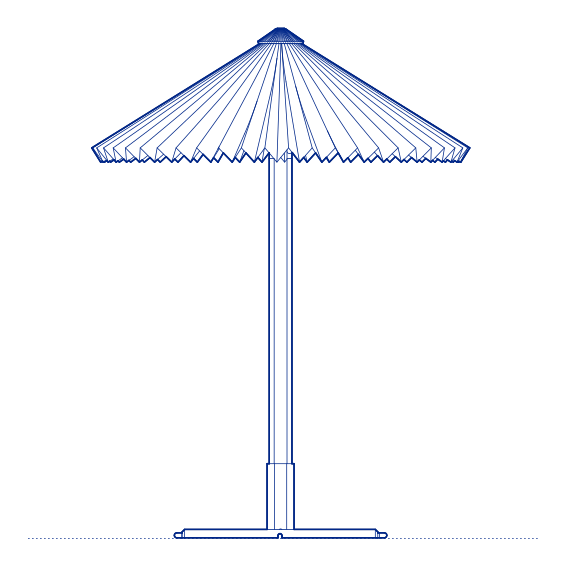
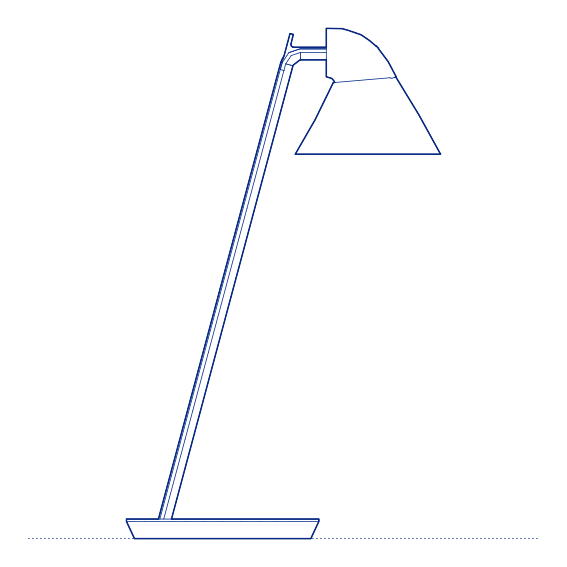
Oblique Table Lamp by Flos was designed by Vincent Van Duysen, extending his restrained, material-honest architectural sensibility to a table lamp built around a deliberately angled, non-vertical form. Oblique's name describes this defining geometric gesture directly — rather than the conventional straight vertical stem of most table lamps, the fixture leans at a considered angle, giving it a distinctive, almost gestural silhouette that distinguishes it clearly from more orthodox lamp geometries while retaining Van Duysen's characteristic material restraint. Its restrained material palette also allows it to integrate cleanly into a wide range of contemporary architectural interiors.
The Oblique Table Lamp's angled form gives it a genuinely sculptural quality on the surface it occupies, reading as a considered design object as much as a functional light source. Its restrained material palette and confident geometric gesture make it an effective specification for design-led residential interiors and boutique hospitality environments seeking table lighting with genuine architectural character rather than a purely conventional lamp silhouette. Its considered material palette also allows the fixture to be matched precisely to existing metal detailing nearby.
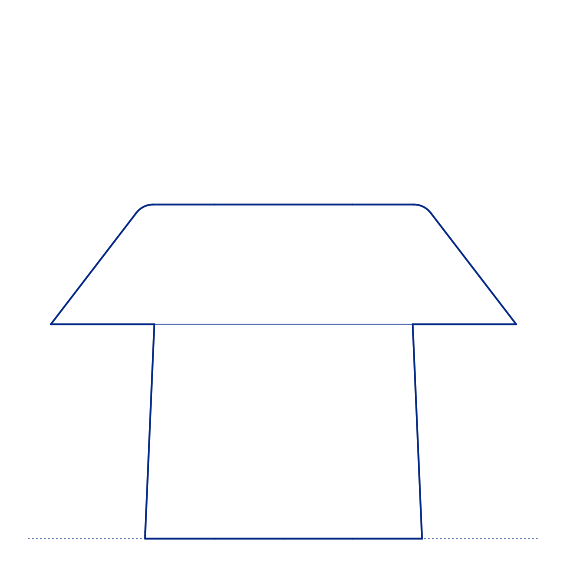
Architects and interior designers specifying Oblique for residential and hospitality surface-lighting applications will find the DWG drawing and CAD block essential for furniture-surface coordination and lighting-plan documentation. The 3D model supports BIM-accurate spatial planning. A distinctive specification for any project requiring genuinely sculptural, architecturally considered table lighting., suited to boutique and design-forward hospitality settings where genuine design character matters and every context regardless of building type.
Available as a 2D DWG drawing and 3D model.
What you get
Consistency
Everything is drawn at the size it is in the world, whether that is a lamp, a birch or a standing figure. Put any two blocks in the same drawing and the proportions hold. Nothing is traced off a photograph and stretched until it looks about right.
Clean file
The DWG opens with a named layer structure and a sensible insertion point, so it drops into your plan the right way up and the right way round.
Formats
The 2D DWG is a single file; 3D and Revit downloads are zipped. The panel at the top of this page lists exactly which formats this block has.
Get Premium — $8.99/mo
Unlimited downloads on the Premium plan.
Upgrade to Premium — $8.99/mo
Unlimited downloads on the Premium plan.
Same sub-category