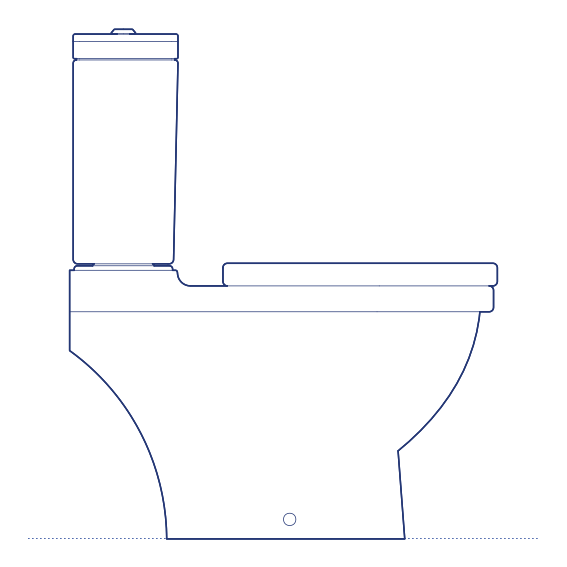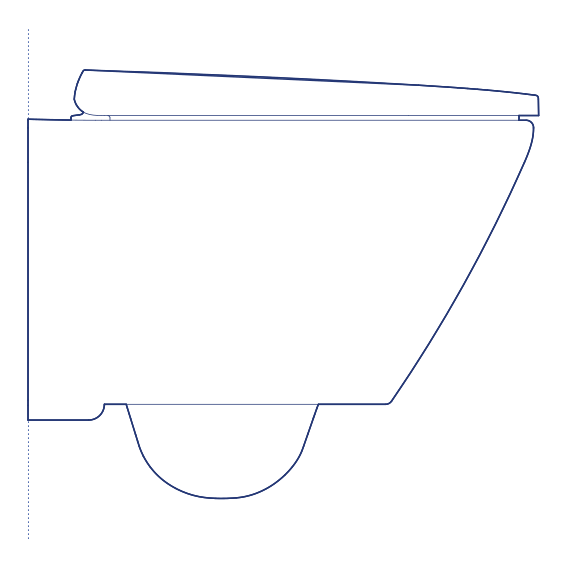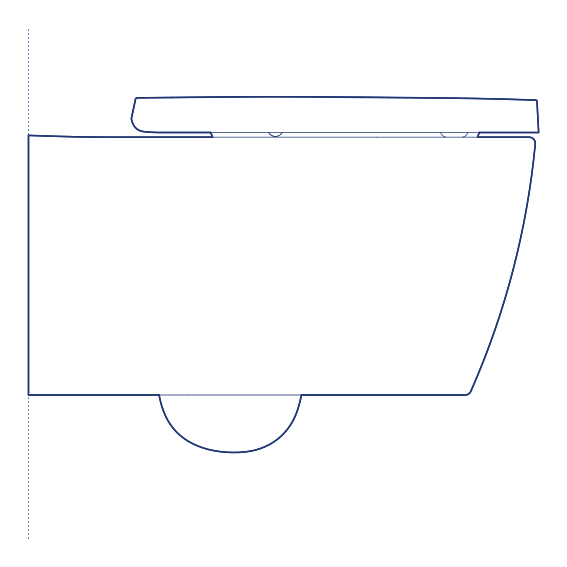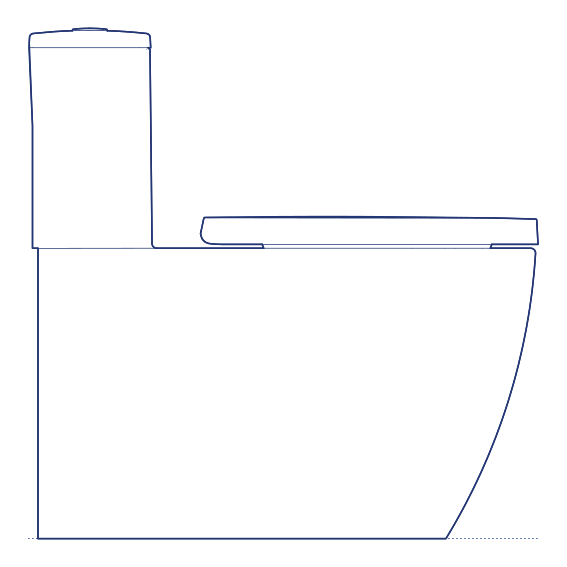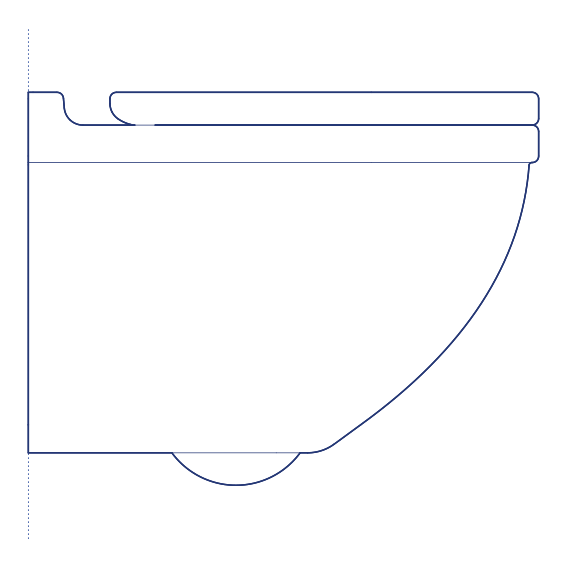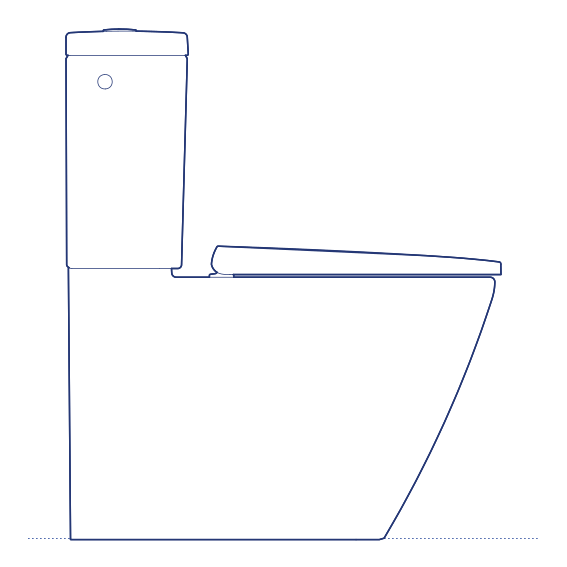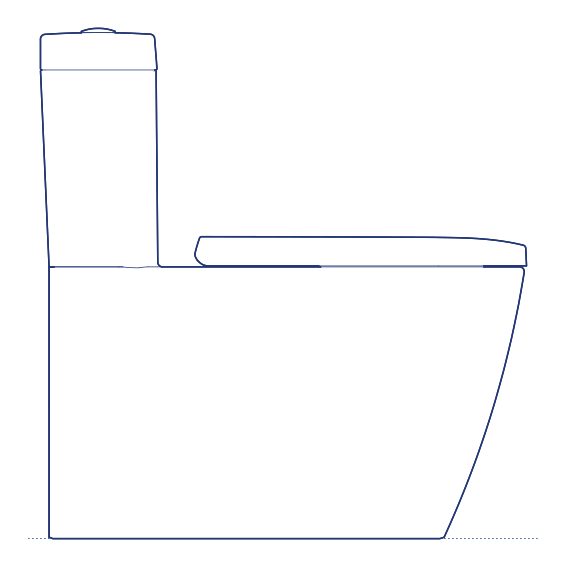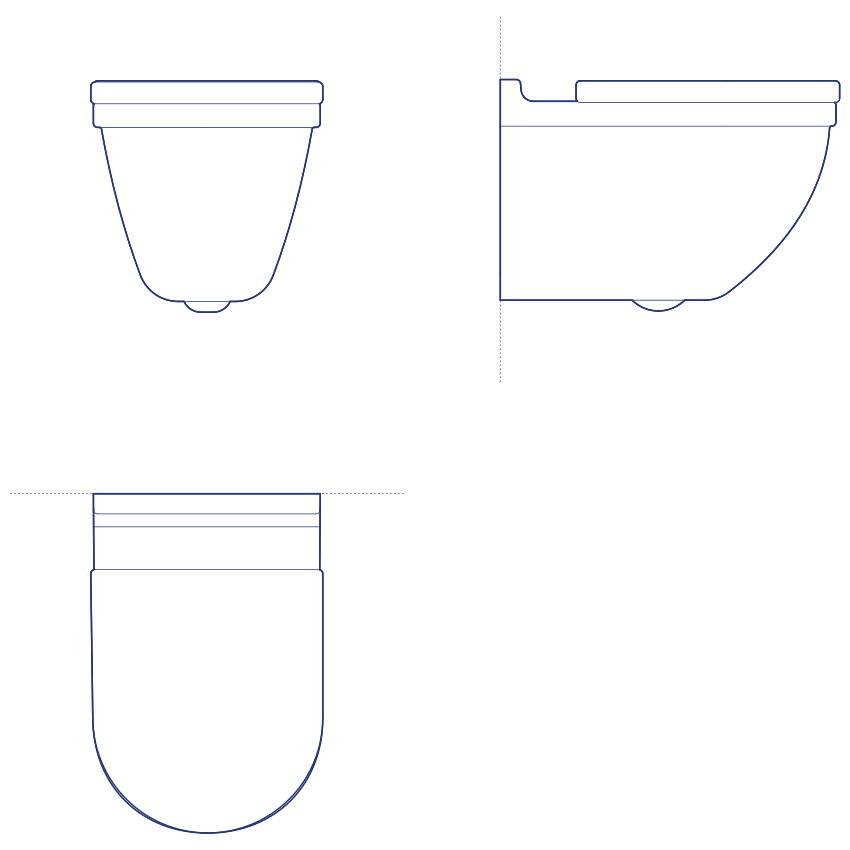
Starck 3 Wall-mounted Toilet by Duravit was designed by Philippe Starck as the wall-hung configuration within the widely specified Starck 3 collection, concealing the cistern and mounting frame behind the finished wall to leave a clean, self-contained bowl visible in the completed bathroom. This installation format has become the default specification in contemporary residential and hospitality bathroom projects, prized for the cleaner visual result and the fully accessible, easy-to-clean floor space it creates beneath the fixture. Duravit's engineering expertise ensures the concealed cistern system delivers dependable, quiet flushing performance over many years of installed use.
The Starck 3 Wall-mounted Toilet's soft, rounded bowl geometry carries the collection's recognisable design language while remaining genuinely practical and cost-effective to specify at scale — a quality that has made Starck 3 one of Duravit's most consistently specified ranges across both residential and volume hospitality projects. Its floating installation above the floor plane also contributes a sense of spaciousness in compact bathrooms, and its concealed cistern minimises the visual bulk of the fixture within the room. Its mounting height can be adjusted during installation, and the collection's proven performance across thousands of installed projects gives specifiers genuine confidence in its long-term reliability.
Architects and interior designers specifying the Starck 3 Wall-mounted Toilet for residential and hospitality bathroom projects will find the DWG drawing and CAD block essential for sanitary layout and clearance planning. The 3D model, Revit family and IFC file support BIM-accurate coordination and full project delivery. A dependable and widely trusted specification for wall-hung toilet provision.
Available as a 2D DWG drawing, 3D model, Revit file and IFC file.