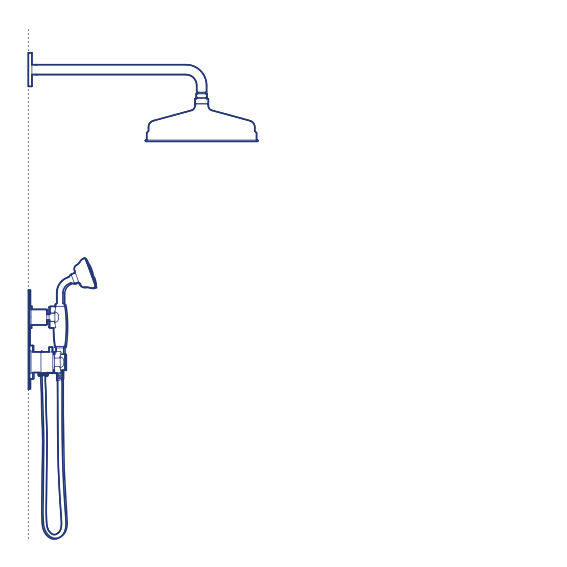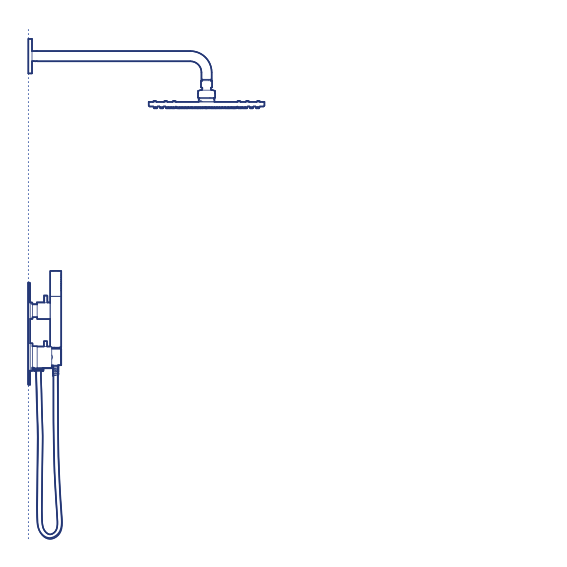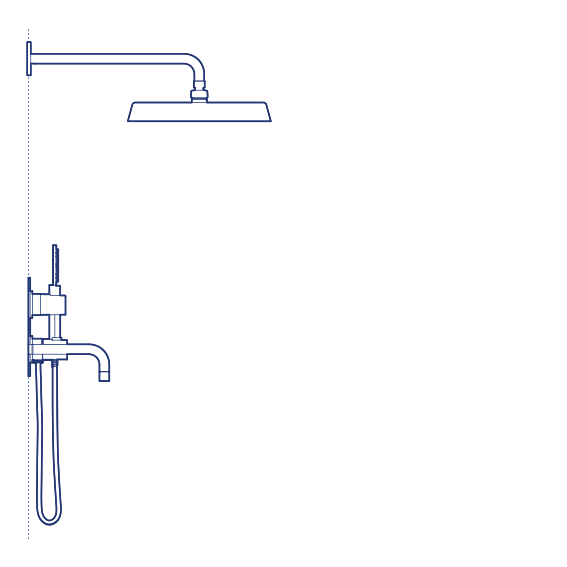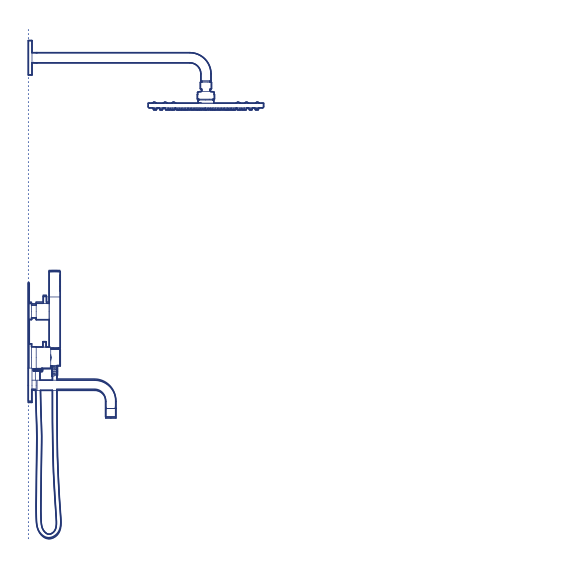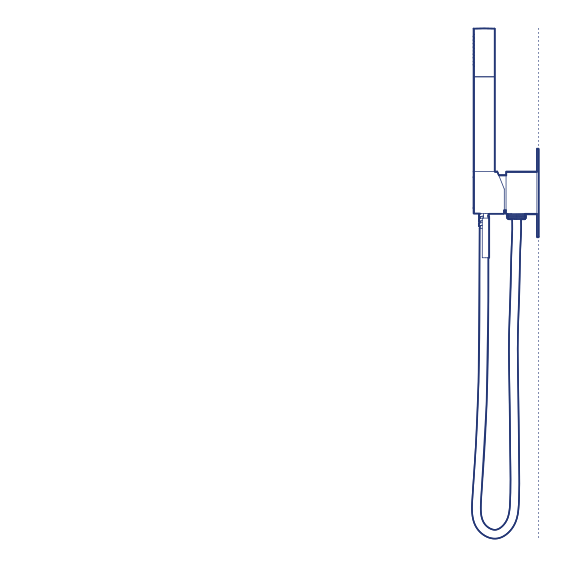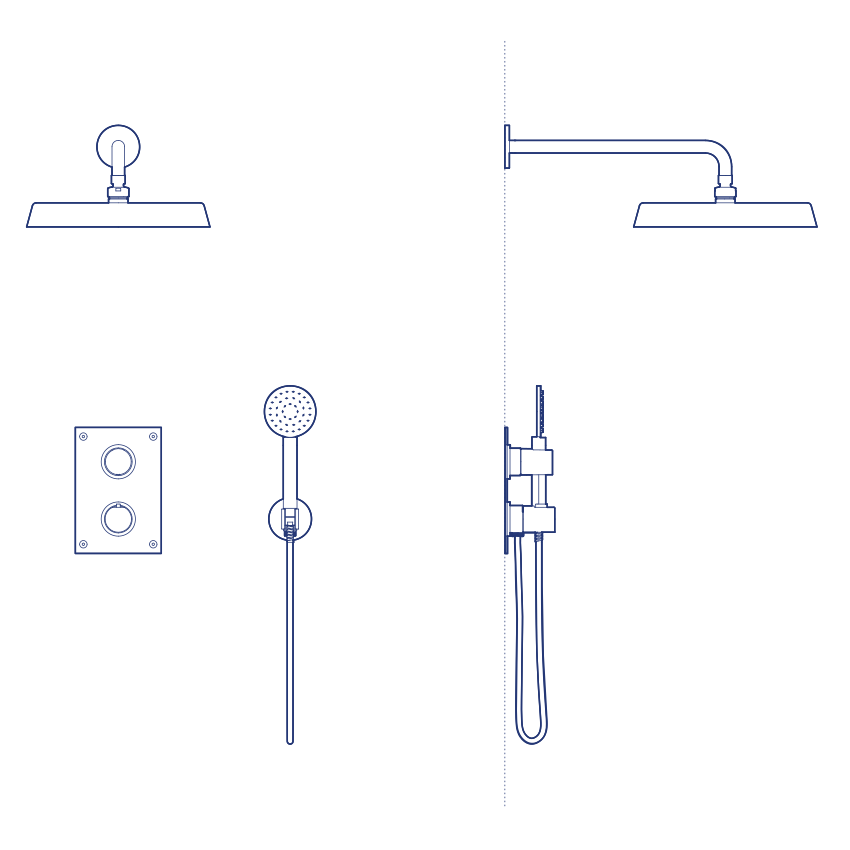
ARM7268 Built in Shower by Tapwell is a complete shower system from Tapwell's built-in range, fitted with a pressure-balanced thermostatic mixer that automatically maintains a consistent outlet water temperature regardless of fluctuations in supply pressure elsewhere in the building. This thermostatic control provides genuine safety and comfort benefits over a conventional manual shower mixer, preventing sudden scalding or cold-shock temperature changes when another tap or appliance draws water simultaneously. Its considered trim finish and dependable thermostatic performance make it a trusted specification across both residential and hospitality shower installations.
The ARM7268's concealed valve construction keeps the shower wall free of exposed plumbing, with only the thermostatic control trim, shower head and any additional outlets visible in the finished installation. Its pressure-balanced thermostatic technology is particularly valued in family bathrooms and hospitality guest bathrooms where consistent, predictable shower temperature is a genuine amenity, and its coordinated finish options allow it to be matched to Tapwell's wider washbasin and bathtub mixer ranges. Tapwell's Scandinavian engineering standards ensure the thermostatic cartridge delivers accurate, repeatable temperature control across many years of daily household or hospitality use. Its considered engineering reflects Tapwell's broader commitment to reliable, everyday bathroom hardware.
Architects and interior designers specifying ARM7268 for residential and hospitality shower installations will find the DWG drawing and CAD block essential for concealed valve coordination and wall-recess planning during first-fix plumbing. The 3D model supports BIM-accurate spatial documentation. A dependable specification for any project requiring a thermostatically controlled, pressure-balanced shower system throughout the property and any household size.
Available as a 2D DWG drawing and 3D model.