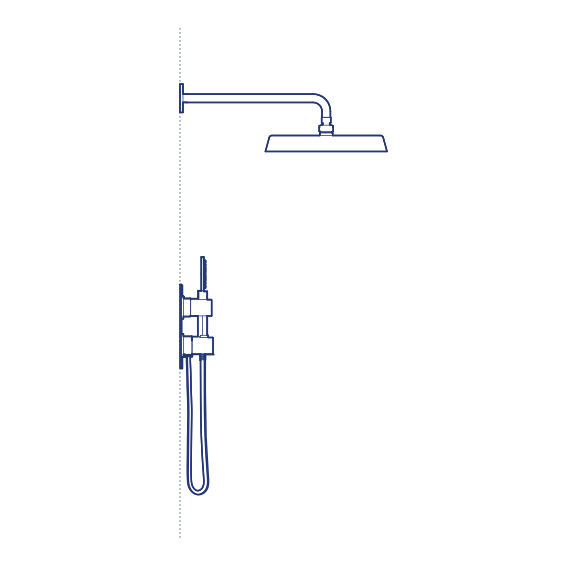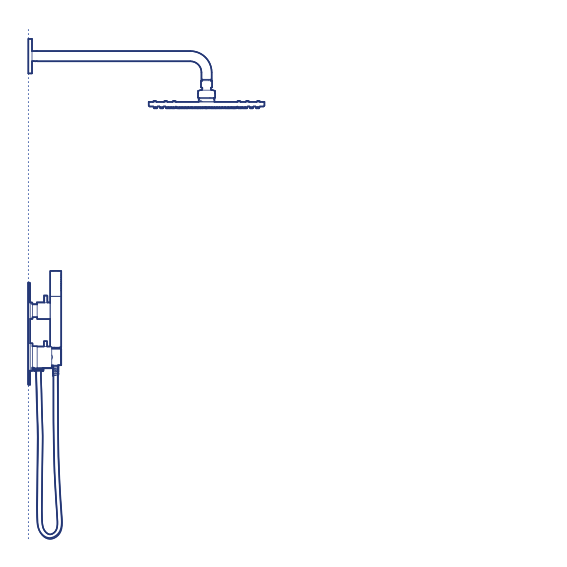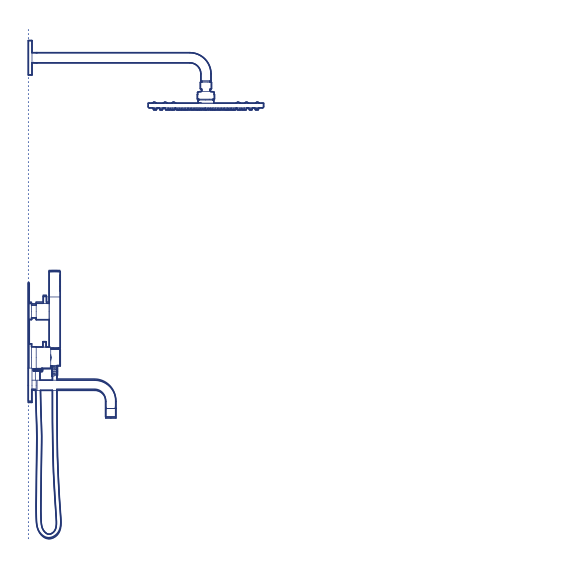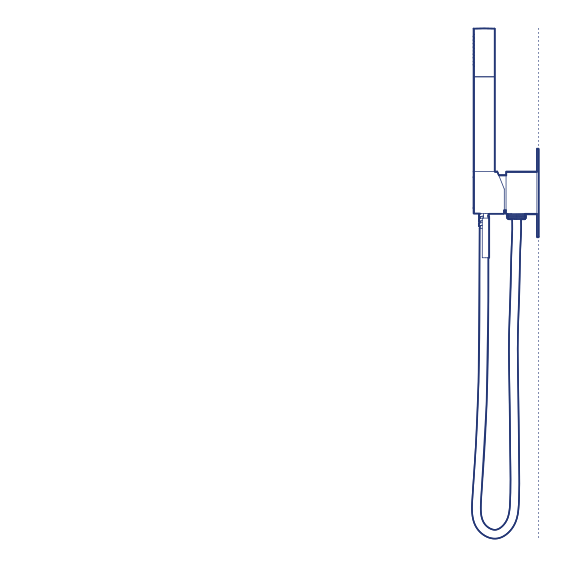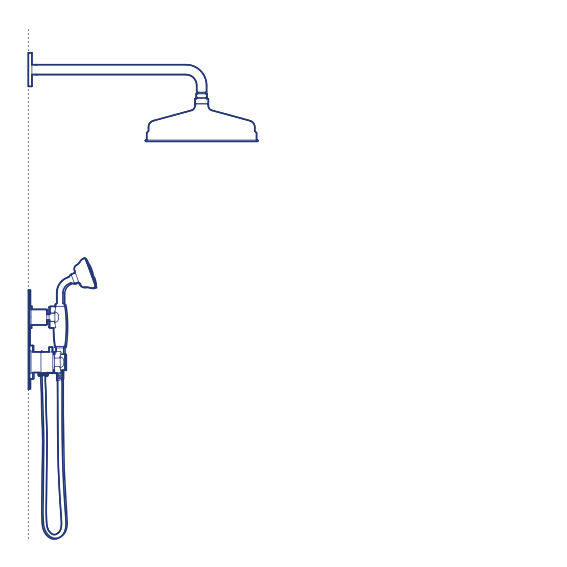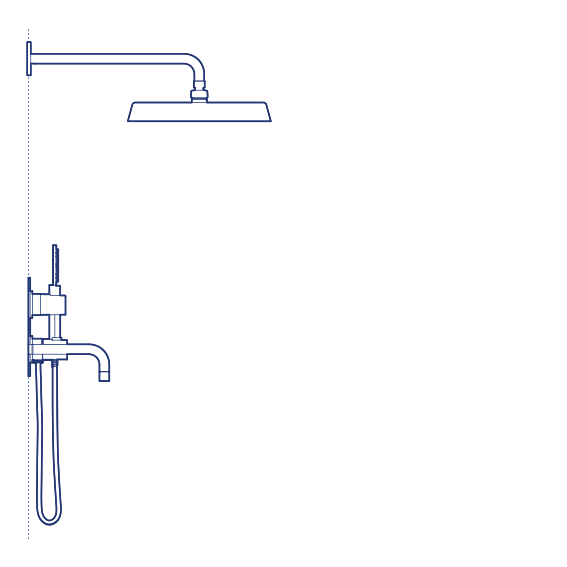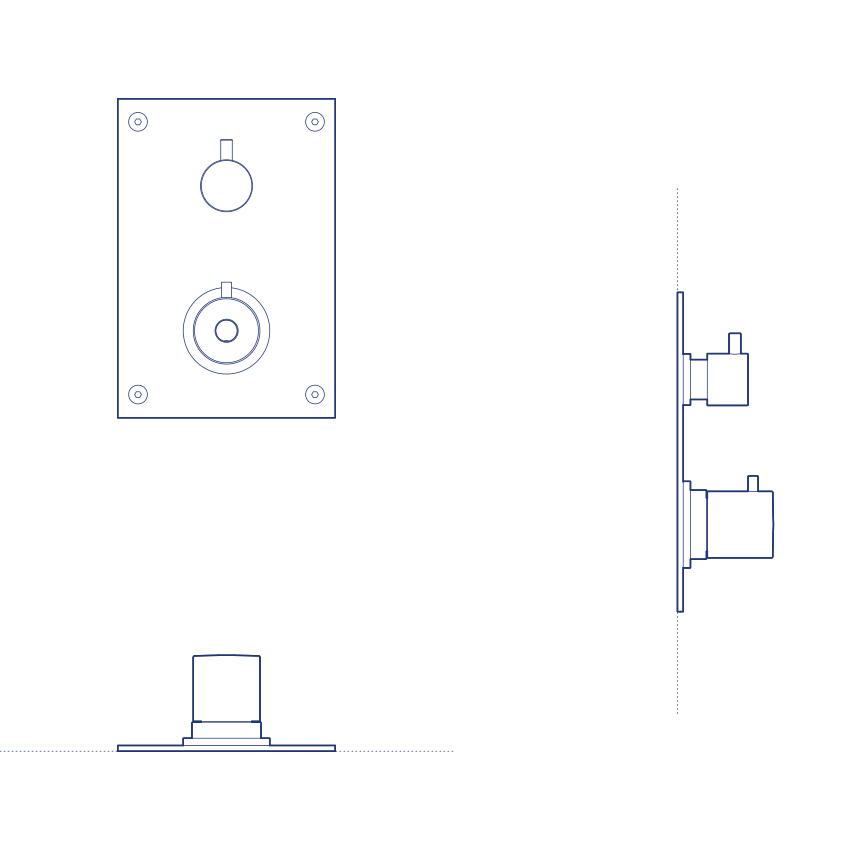
BOX268 Built in Shower by Tapwell is the front trim panel for Tapwell's BOX7268 and BOX7368 built-in shower systems, providing the visible finishing component that covers the concealed thermostatic valve body recessed behind the wall. As a dedicated trim component within the modular BOX built-in system, BOX268 allows the visible finish and control layout of an installed shower system to be specified, replaced or upgraded independently of the concealed rough-in plumbing. Its considered trim finish and dependable thermostatic performance make it a trusted specification across both residential and hospitality shower installations.
The BOX268's role as a dedicated front panel reflects the modular logic of Tapwell's BOX built-in range, in which the concealed valve body is roughed in during first-fix plumbing and the visible trim panel is fitted separately during second-fix finishing. This separation allows architects and contractors to coordinate plumbing rough-in well ahead of final finish selection, and gives building owners the option to update the visible trim finish in future without disturbing the concealed valve installation. Tapwell's Scandinavian engineering standards ensure the thermostatic cartridge delivers accurate, repeatable temperature control across many years of daily household or hospitality use.
Architects and interior designers specifying BOX268 for residential and hospitality shower installations using the BOX7268 or BOX7368 valve systems will find the DWG drawing and CAD block essential for trim panel coordination and wall-finish planning. The 3D model supports BIM-accurate spatial documentation. A practical specification for any project requiring a dedicated, replaceable BOX-series shower trim panel.
Available as a 2D DWG drawing and 3D model.