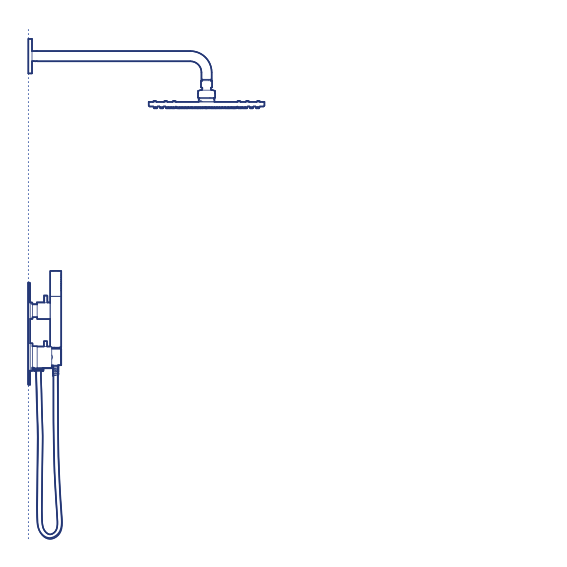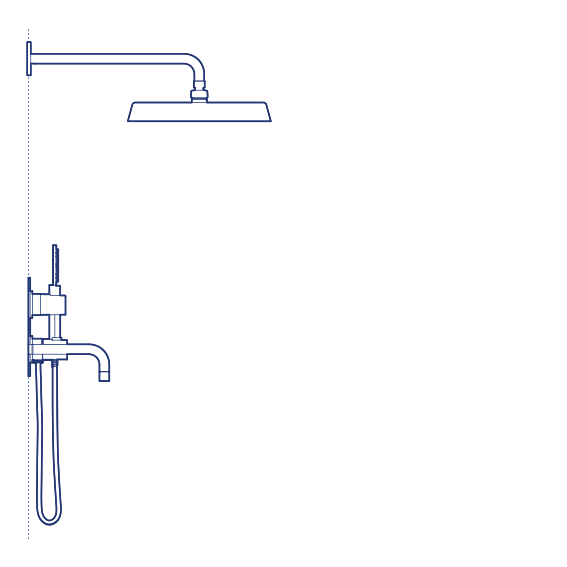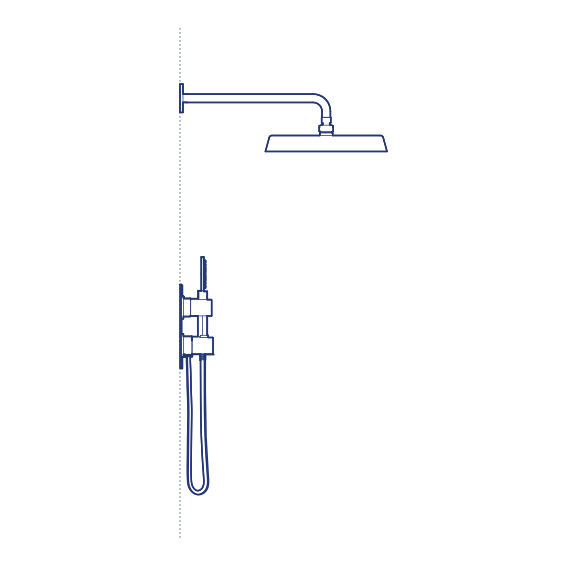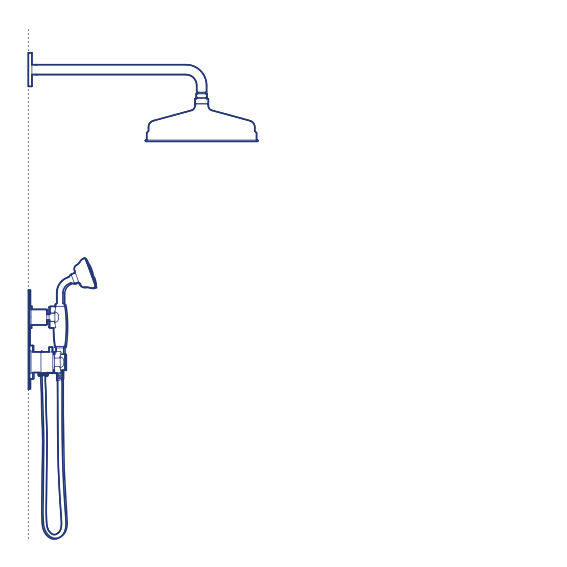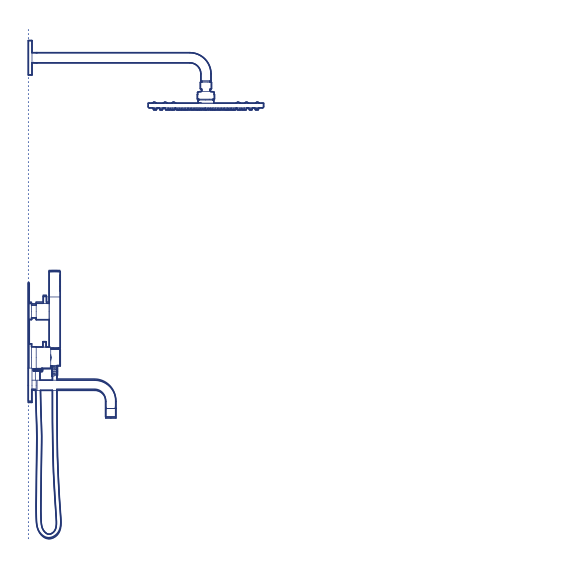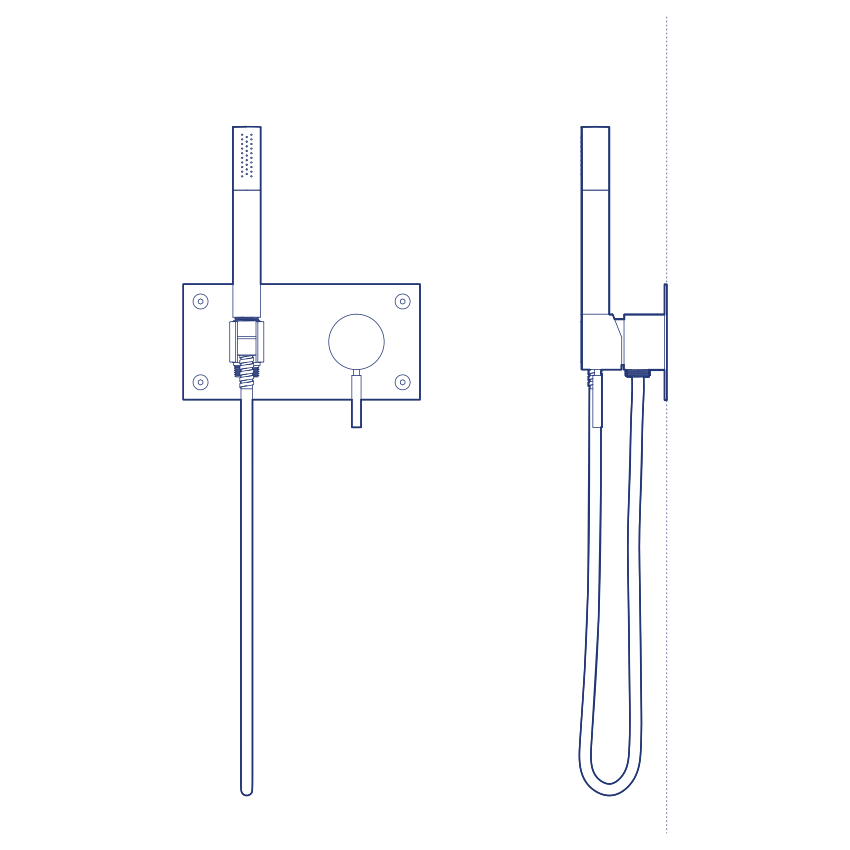
BOX011-364 Built in Shower by Tapwell is a shower tap for built-in installation from Tapwell's BOX range, supplied complete with a hand shower and shower hose and designed for combination with the T BOX 2.0 Small built-in valve box. This modular approach separates the visible control trim and outlets from the concealed rough-in valve body, allowing the BOX011-364 to be specified as the finishing component of a coordinated built-in shower installation. Its considered trim finish and dependable thermostatic performance make it a trusted specification across both residential and hospitality shower installations.
The BOX011-364's combination with the T BOX 2.0 Small valve box gives architects and plumbing contractors a clearly defined, modular installation sequence — the valve box is roughed in during first-fix plumbing, with the BOX011-364 trim, hand shower and hose fitted during second-fix finishing. This modular system simplifies coordination between trades and allows the visible trim finish to be selected or changed later in the project programme without affecting the concealed plumbing. Tapwell's Scandinavian engineering standards ensure the thermostatic cartridge delivers accurate, repeatable temperature control across many years of daily household or hospitality use.
Architects and interior designers specifying BOX011-364 for residential and hospitality shower installations will find the DWG drawing and CAD block essential for valve box coordination and second-fix trim planning. The 3D model supports BIM-accurate spatial documentation. A modular specification for any project requiring a coordinated built-in shower system with hand shower throughout the project and any bathroom size.
Available as a 2D DWG drawing and 3D model.