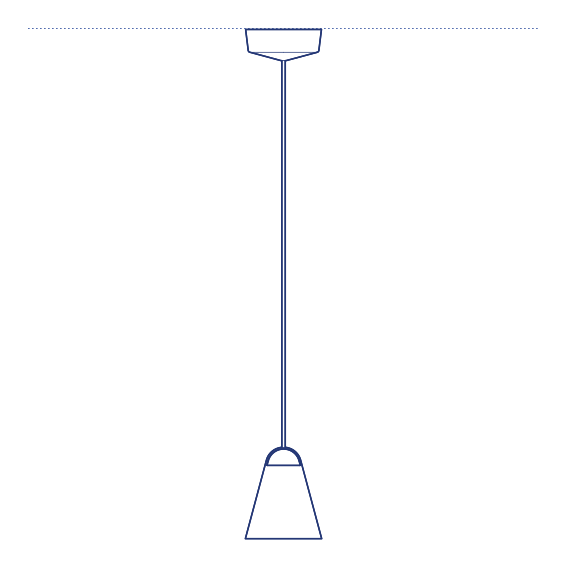
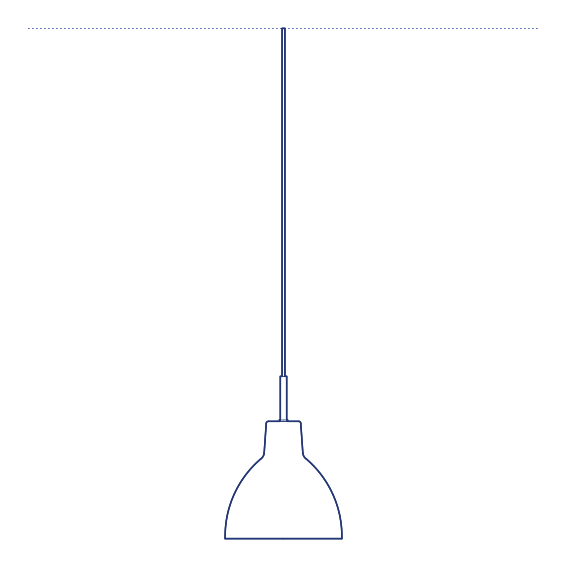
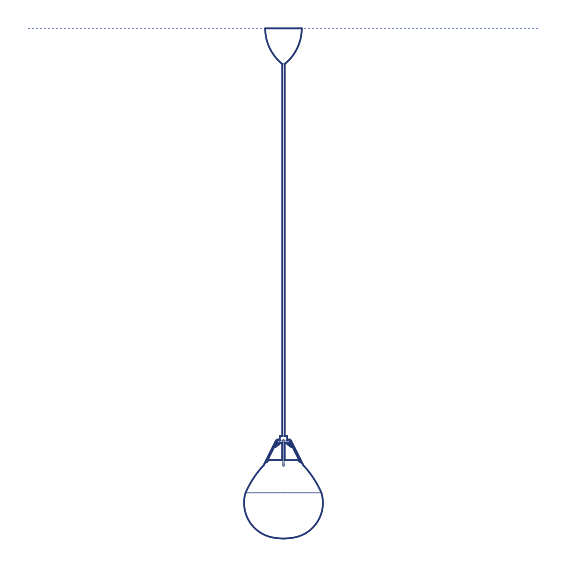
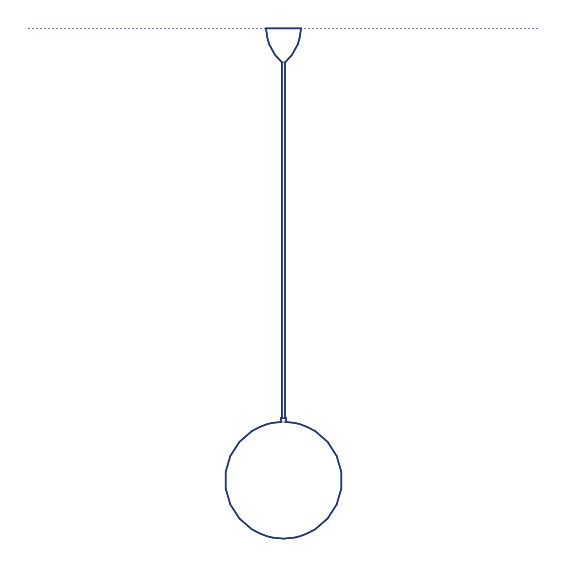
Broken Line Pendant by Flos was designed by Michael Anastassiades, the Cyprus-born, London-based designer whose lighting work for Flos consistently explores geometric reduction and the visual tension between structural rigour and apparent fragility. Broken Line is composed of slender linear elements connected at deliberate angles, creating a pendant whose overall silhouette reads as a continuous line that has been folded or "broken" at precise points — a formal gesture that gives the fixture a quietly graphic, almost drawn-in-space quality when suspended. Flos's manufacturing precision ensures the angular joints between elements remain structurally secure across many years of installed use.
The Broken Line Pendant's angular, linear composition produces a distinctive silhouette that changes character significantly with viewing angle, reading as a simple geometric line from one position and a more complex faceted form from another. Its slender profile means it occupies minimal visual volume within a room while still registering clearly as a considered design object, making it effective as a single statement pendant over a dining table or in a cluster composition. Its slender profile also allows it to be positioned close to a wall without appearing visually crowded.
Architects and interior designers specifying Broken Line for residential dining and living environments will find the DWG drawing and CAD block essential for pendant placement and ceiling coordination. The 3D model supports BIM-accurate spatial documentation. A distinctive specification for any project requiring geometrically precise, graphically drawn pendant lighting. Its angular composition also allows multiple units to be combined into a larger, more elaborate geometric arrangement.
Available as a 2D DWG drawing and 3D model.