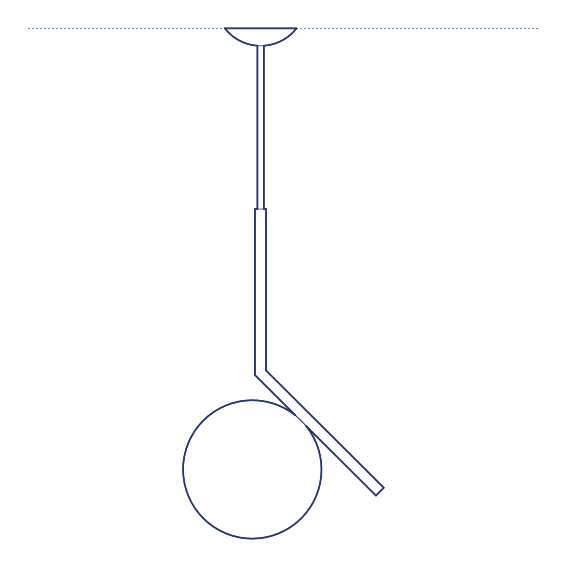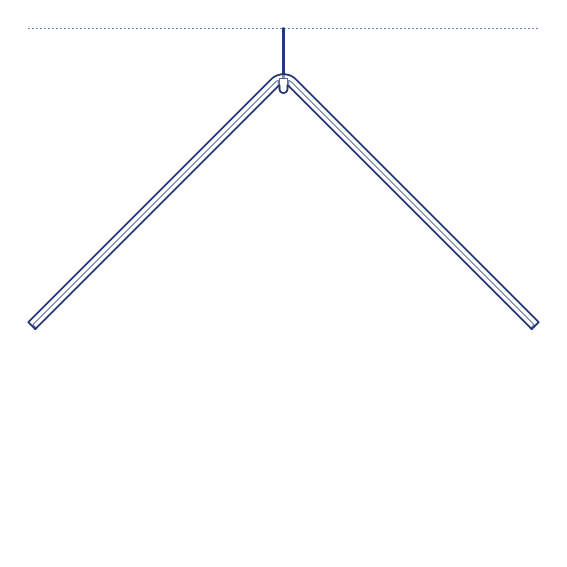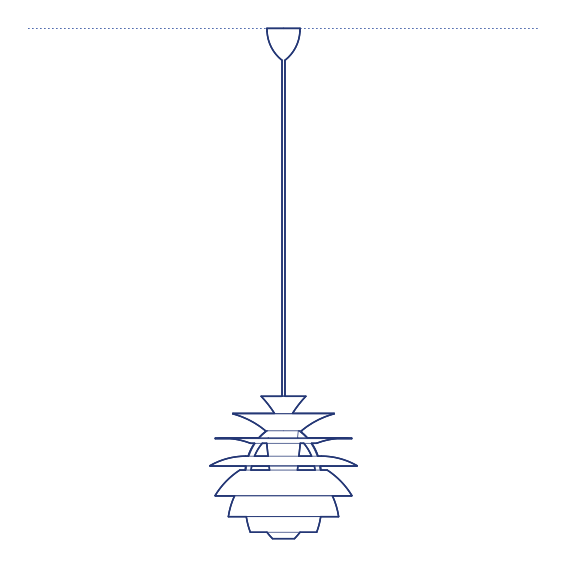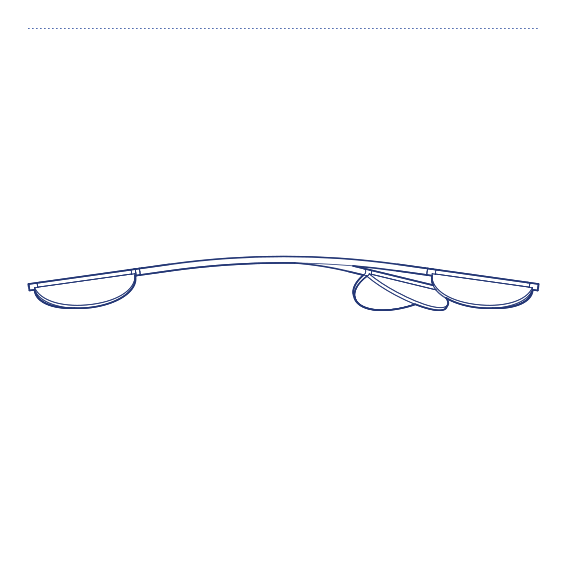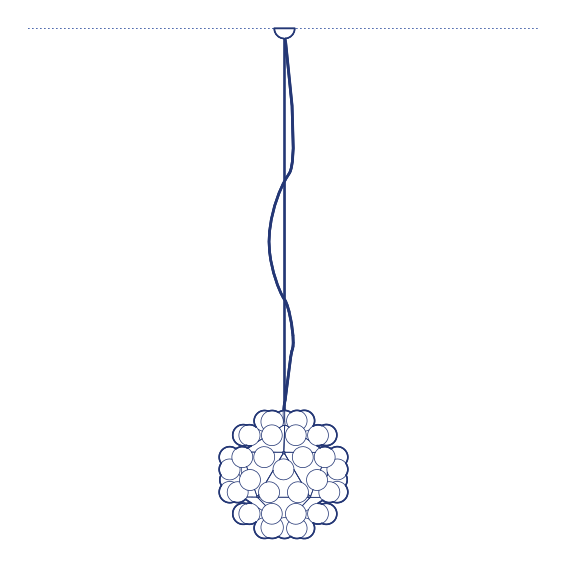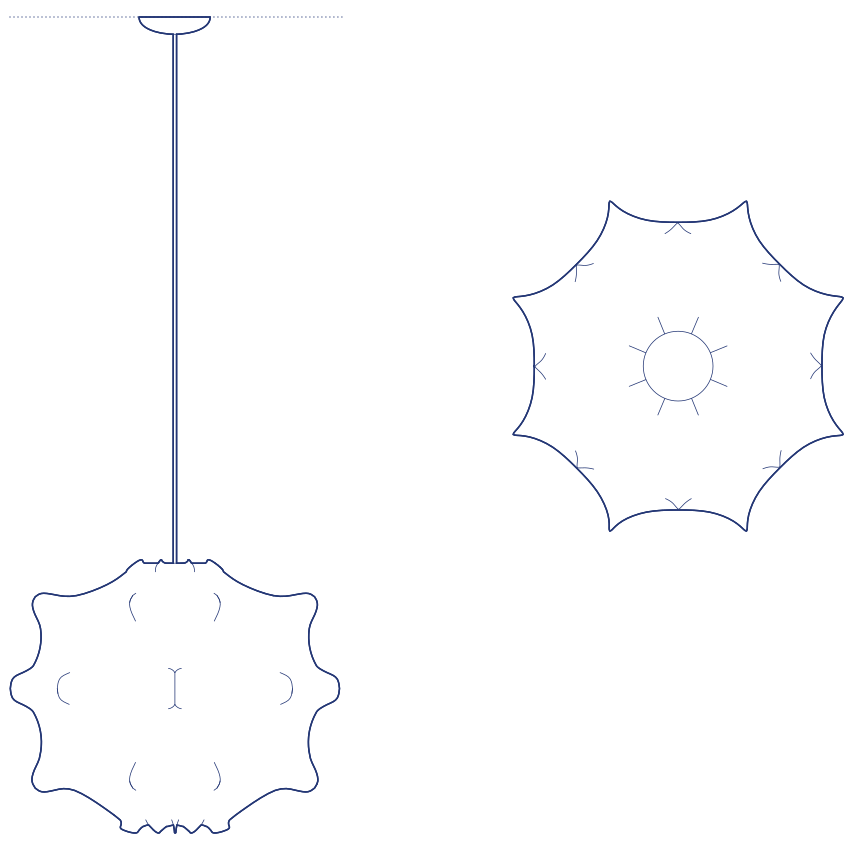
Taraxacum 1 Pendant by Flos was designed by Achille and Pier Giacomo Castiglioni in 1960, taking its name from the botanical genus of the dandelion whose seed head the pendant's form directly evokes. Taraxacum 1 arranges dozens of slender radiating arms, each tipped with a small light source and wrapped in a fine spun fibre coating, into a spherical composition that captures the delicate, scattered translucency of a dandelion clock caught in a moment of suspension. Flos's manufacturing precision ensures every radiating arm and fibre coating meets the exacting standard established by the Castiglioni brothers' original design.
The Taraxacum 1 Pendant's spherical, radiating structure produces a genuinely atmospheric, softly diffused overall glow, its fine fibre coating scattering light across the fixture's entire spherical surface rather than concentrating it at individual points. Its considerable scale and sculptural presence make it an effective statement pendant for significant dining rooms, hotel lobbies and gallery environments, and its status as one of the Castiglioni brothers' most celebrated designs gives it genuine museum-grade design credibility.
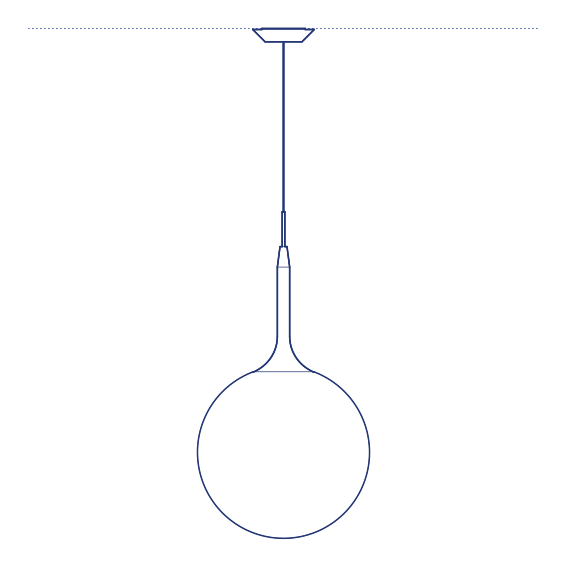
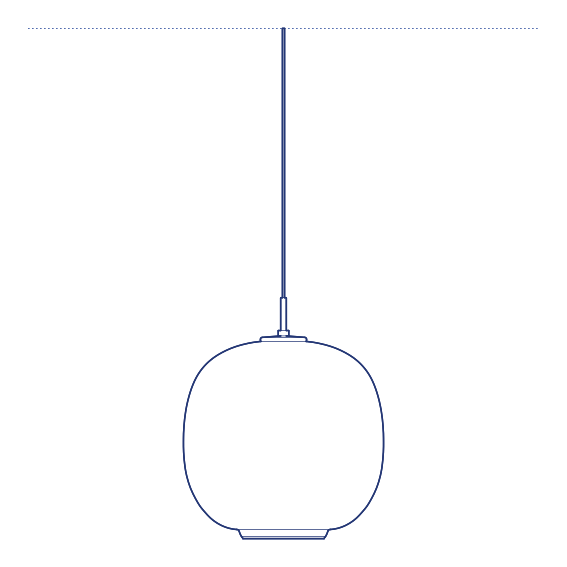
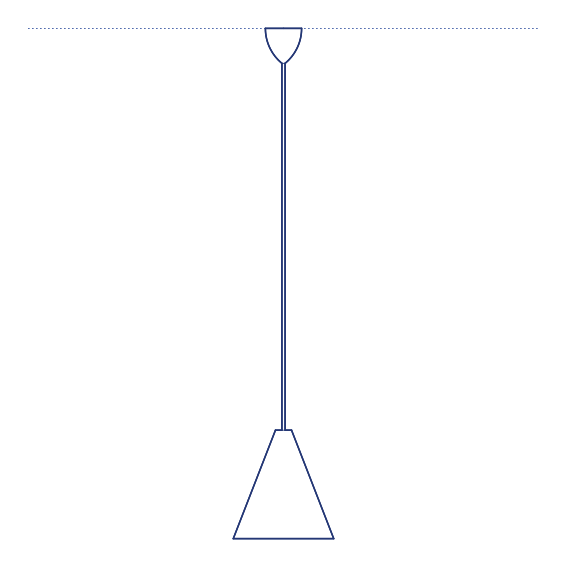
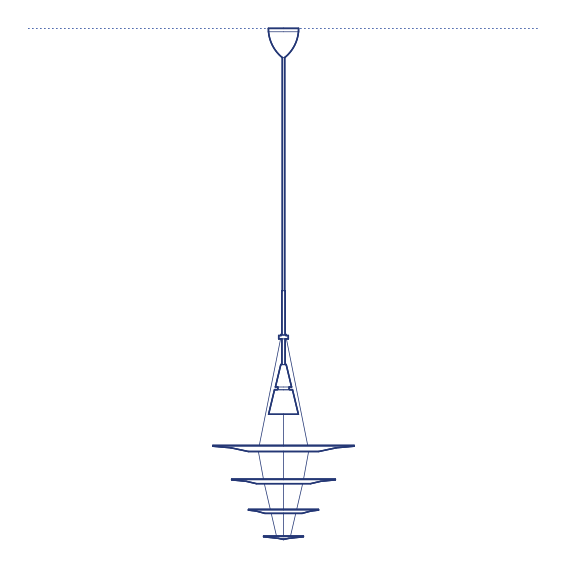
Architects and interior designers specifying Taraxacum 1 for significant residential and hospitality dining and lobby environments will find the DWG drawing and CAD block essential for pendant placement and structural ceiling coordination. The 3D model supports BIM-accurate spatial documentation. A landmark specification for any project requiring genuine Castiglioni design history at statement scale. Its considerable scale also makes it a genuine architectural anchor for the room it occupies, visible from a significant distance.
Available as a 2D DWG drawing and 3D model.