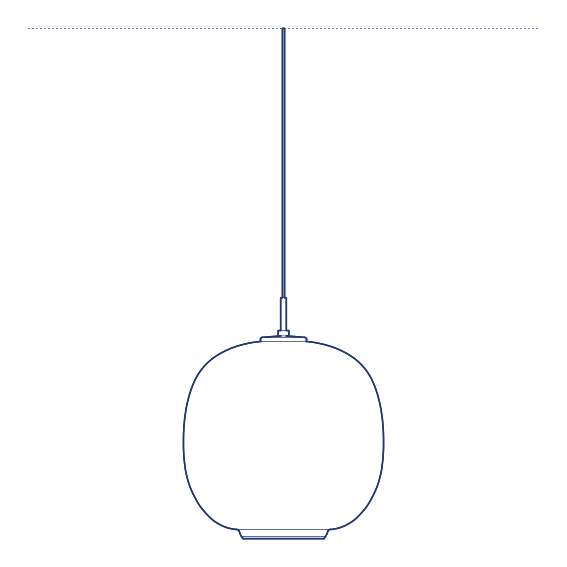
Viscontea Pendant by Flos was designed by Achille and Pier Giacomo Castiglioni using the same spun fibre "cocoon" technique that defines the Taraxacum family, applying it here to an elongated, more vertically oriented form rather than the spherical Taraxacum silhouette. The cocoon manufacturing process — spraying a resin fibre coating over a wire frame — produces a translucent, textured shell that diffuses light with the same atmospheric softness as its Taraxacum relatives while presenting a distinctly different overall shape. Its shared cocoon-technique heritage with the wider Taraxacum family gives it genuine mid-century Italian design credibility.
The Viscontea Pendant's elongated cocoon form produces a warm, evenly diffused glow along its vertical extent, its fibre-coated surface scattering light with genuine textural depth rather than the flat output of a conventional shade. Its distinctive silhouette and shared manufacturing heritage with the Taraxacum family give it the same authentic mid-century Italian design credibility, suited to residential dining rooms and hospitality environments seeking atmospheric, texturally rich pendant lighting. Its handcrafted cocoon surface also means every individual fixture carries a subtly unique textural character.
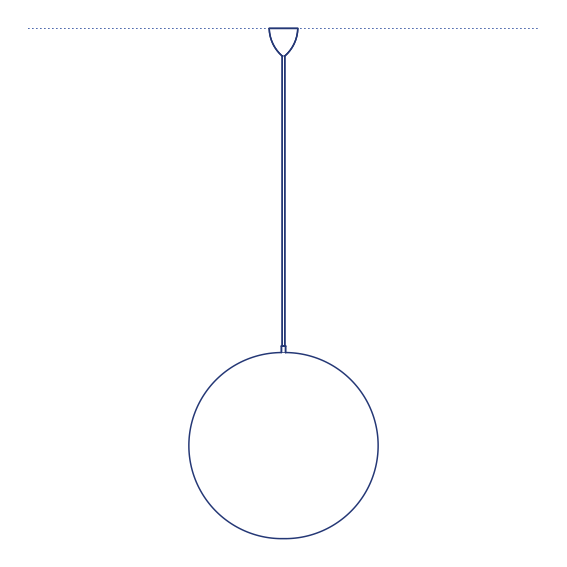
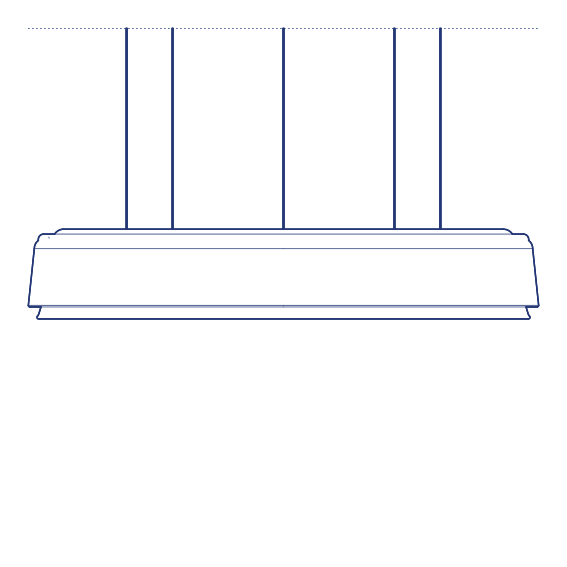
Architects and interior designers specifying Viscontea for residential and hospitality dining environments will find the DWG drawing and CAD block essential for pendant placement and ceiling coordination. The 3D model supports BIM-accurate spatial documentation. A design-historic specification for any project requiring genuine Castiglioni cocoon-technique pendant lighting., suited to both residential and hospitality dining applications throughout the year and any season regardless of climate.
Available as a 2D DWG drawing and 3D model.