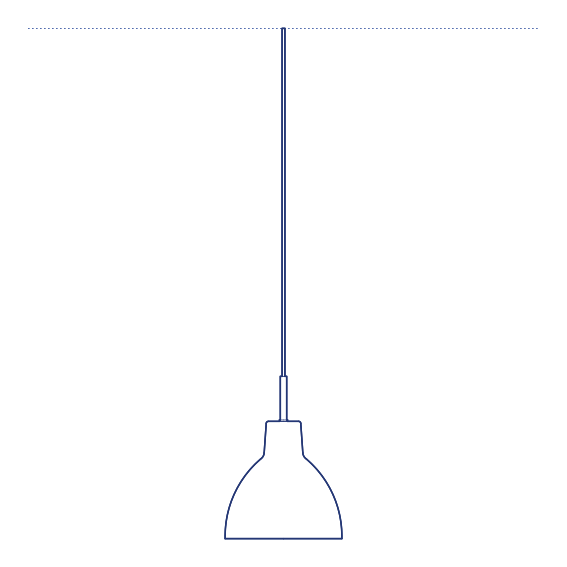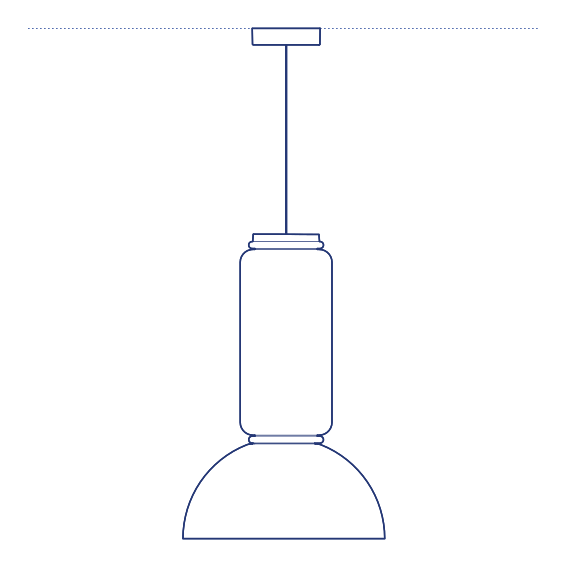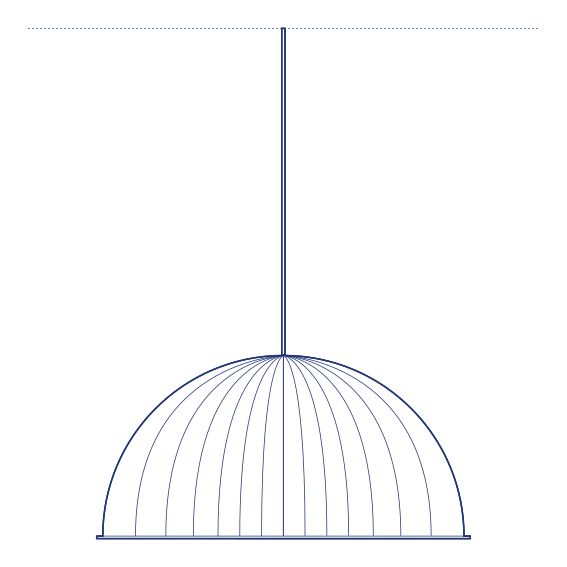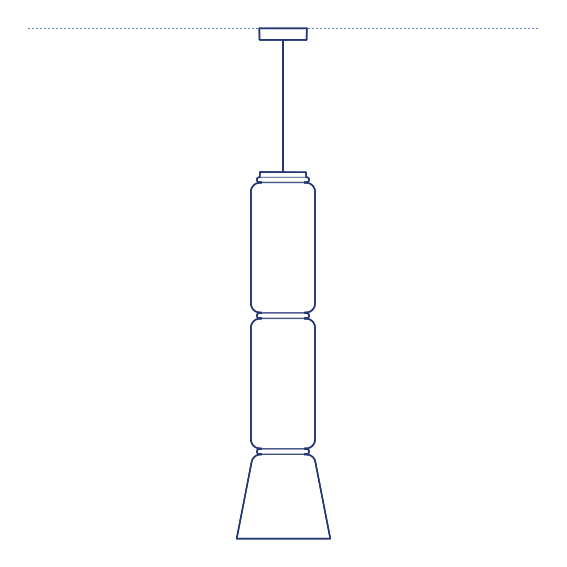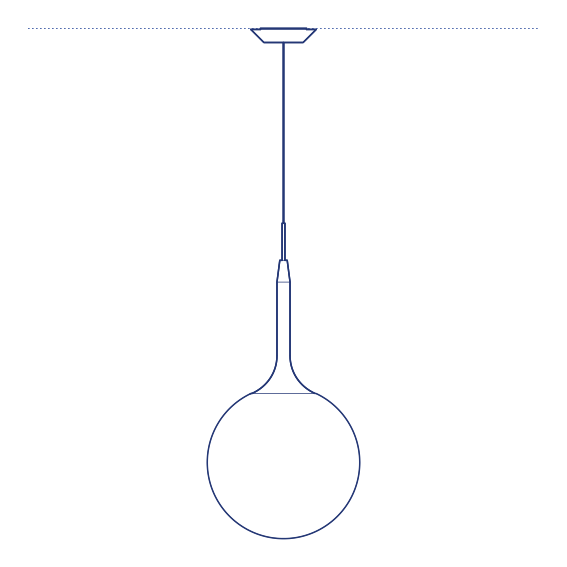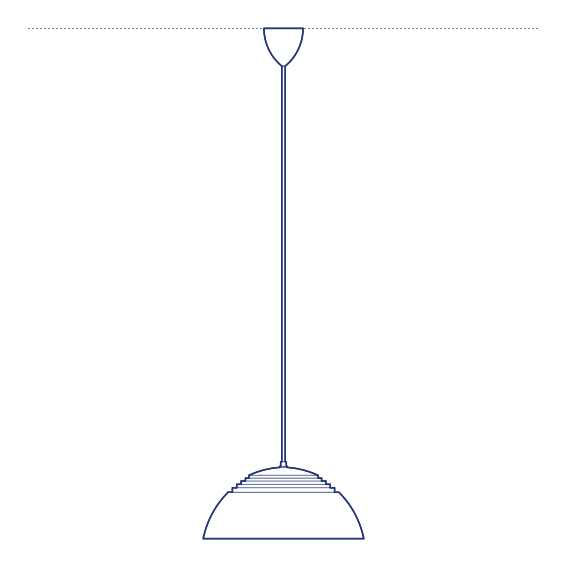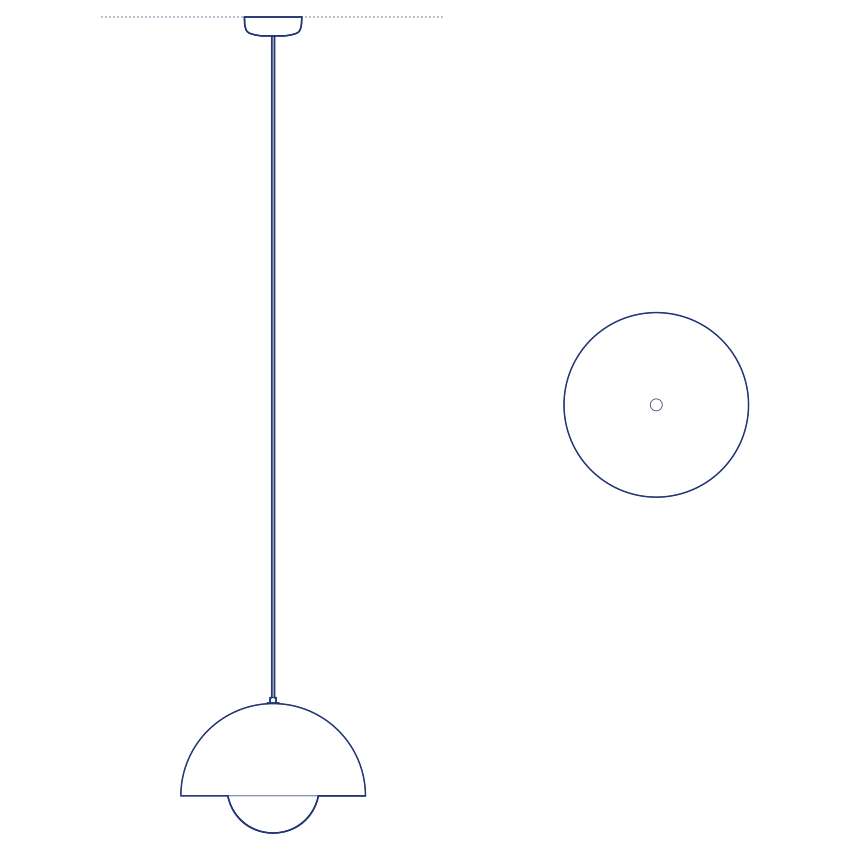
Flowerpot VP7 Pendant by &Tradition was designed by Verner Panton, offering a further diameter option within the extensive Flowerpot range, positioned between the mid-scale VP2 and the larger VP10 formats. The collection's signature two-hemisphere shade — one facing up, one facing down, joined at a narrow waist — retains its characteristic bidirectional light distribution at this scale, giving architects a broader range of proportional options when specifying Flowerpot pendants across rooms of varying size. Its considered proportions make it equally effective as a solo statement pendant or as part of a larger multi-pendant arrangement.
The Flowerpot VP7's considered scale makes it an effective single pendant over a generously sized dining table, or a substantial accent within a multi-pendant cluster arrangement above a longer table or kitchen island. Its bidirectional light distribution produces the same genuinely balanced ambient glow that characterises the wider Flowerpot family, and its extensive colour finish options allow it to be specified precisely to match the character of the surrounding interior, from restrained Scandinavian palettes to bolder colour statements. Its coordination with the wider Flowerpot family across pendant, floor and wall formats allows a fully unified Panton lighting scheme.
Architects and interior designers specifying Flowerpot VP7 for residential and hospitality dining environments will find the DWG drawing and CAD block essential for pendant placement and ceiling coordination. The 3D model and Revit family support BIM-accurate spatial documentation and coordinated project delivery. A well-proportioned specification for any project requiring genuine Verner Panton design provenance at a generous mid-scale.
Available as a 2D DWG drawing, 3D model and Revit file.