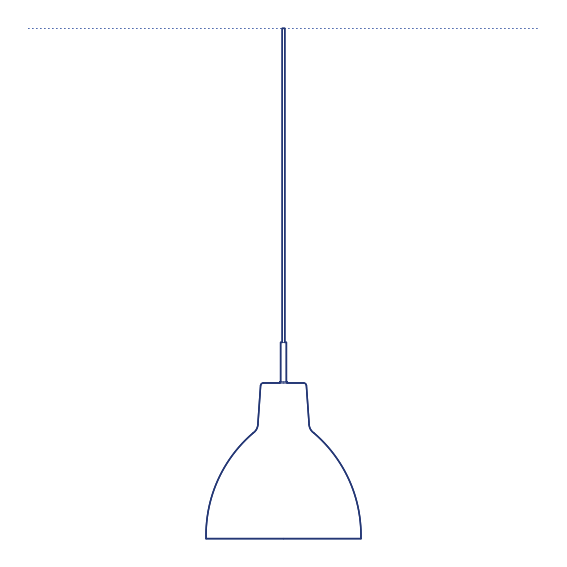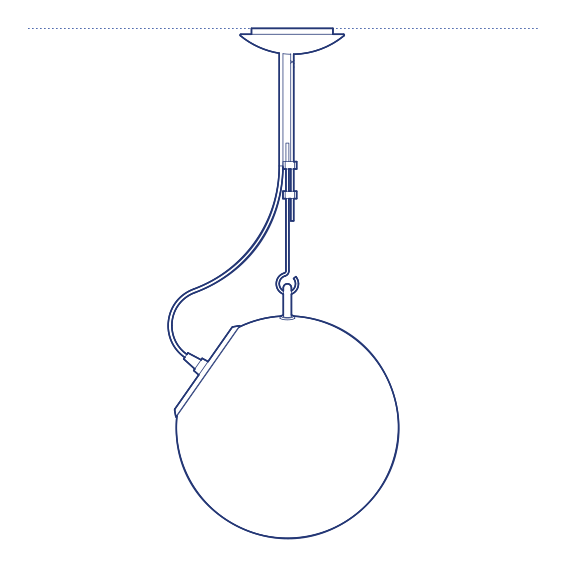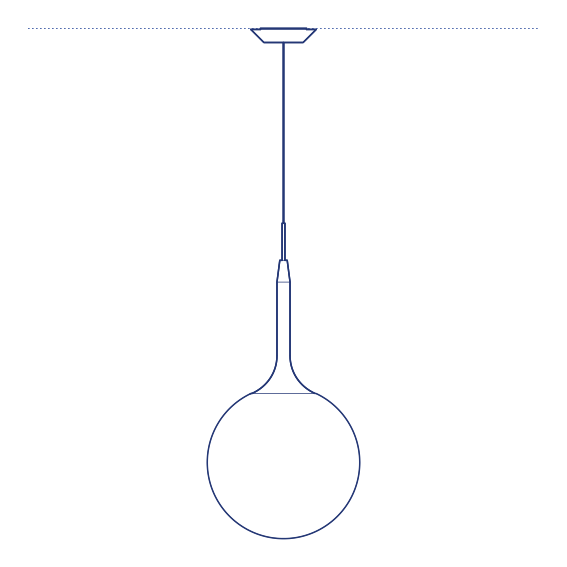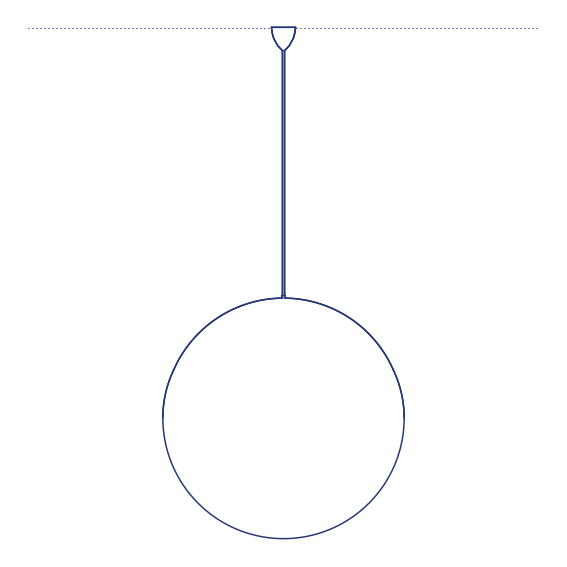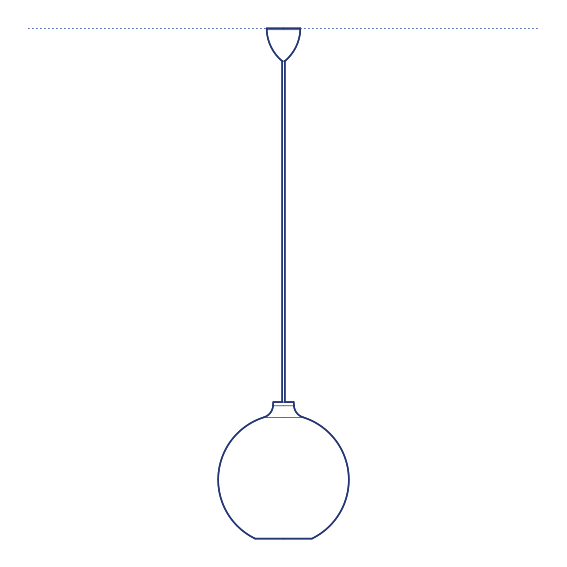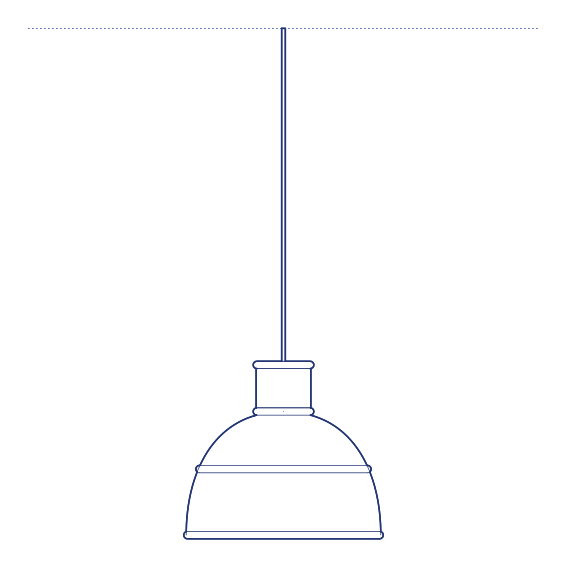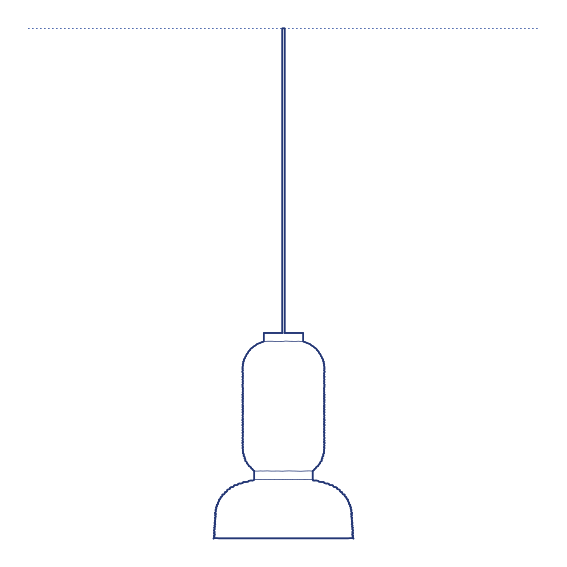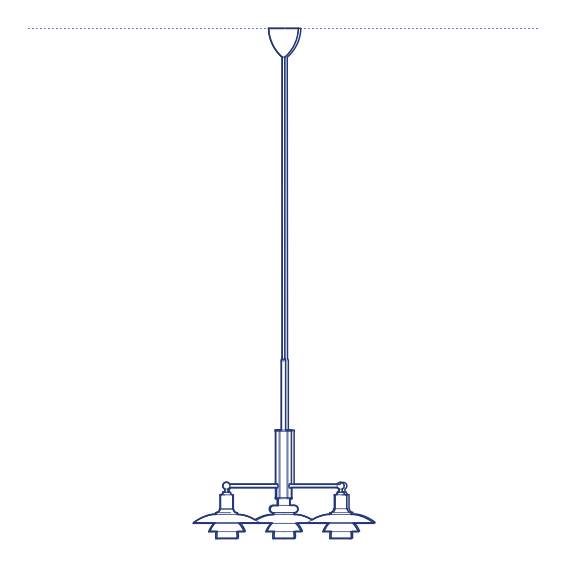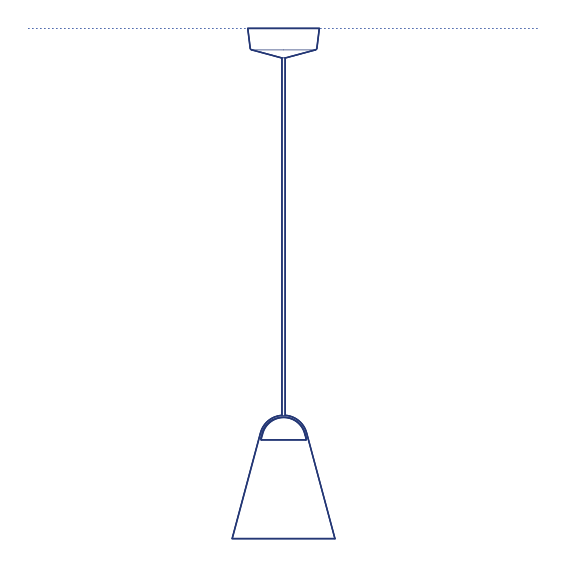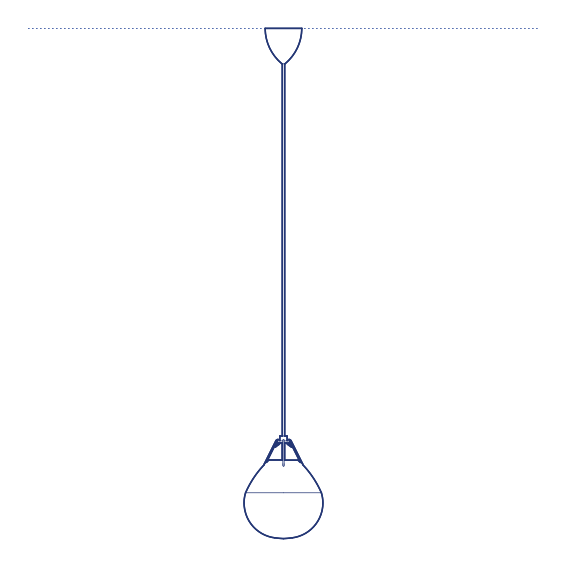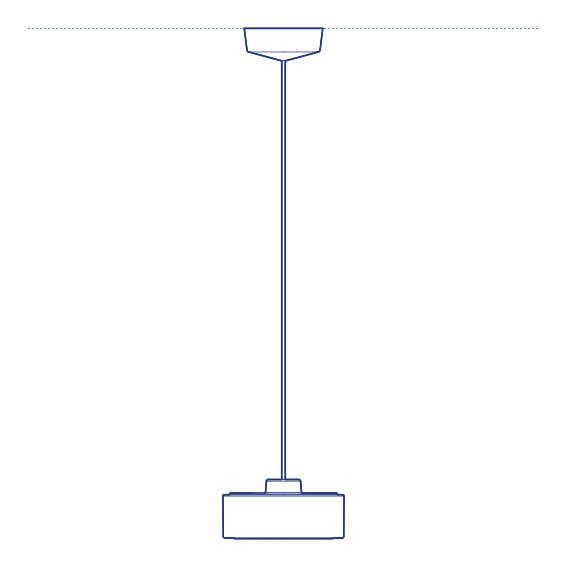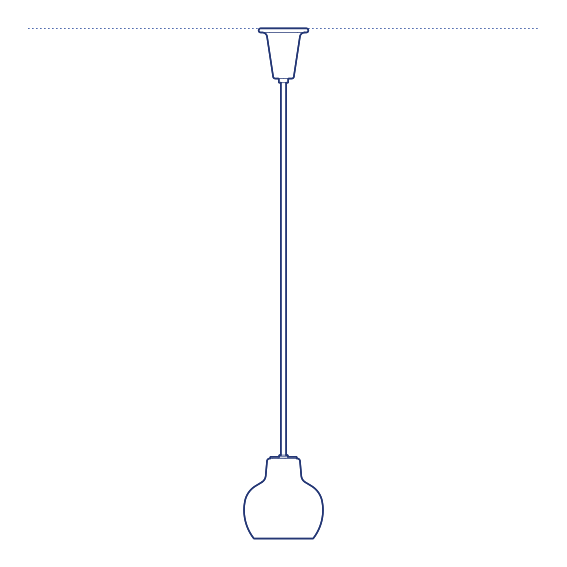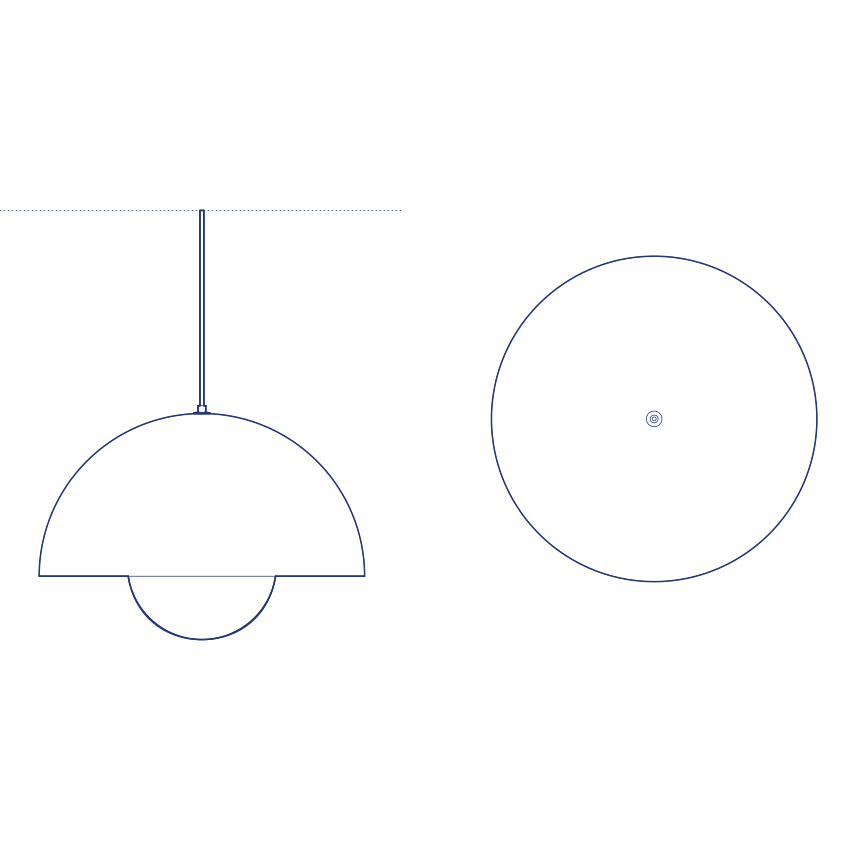
Flowerpot VP2 Pendant by &Tradition was designed by Verner Panton, offering a mid-range diameter within the celebrated Flowerpot family between the compact VP1 and the larger VP10 formats. The collection's signature two-hemisphere shade — one facing up, one facing down, joined at a narrow waist — retains its characteristic bidirectional light distribution at this versatile mid-scale, suited to standalone dining pendant applications as well as coordinated multi-pendant clusters.
The Flowerpot VP2's balanced proportions make it effective as a single statement pendant over a standard dining table, striking a middle ground between the intimate scale of the VP1 and the more commanding presence of the larger diameters in the range. Its bidirectional light distribution produces a genuinely balanced ambient glow, and its extensive range of bold, saturated colour finishes allows the fixture to be specified precisely to match the character and confidence of the surrounding interior scheme. Its coordination with the wider Flowerpot family across pendant, floor and wall formats allows a fully unified Panton lighting scheme. Its compact scale also complements the smaller VP1 and larger VP7 within the same coordinated Flowerpot lighting scheme.
Architects and interior designers specifying Flowerpot VP2 for residential and hospitality dining environments will find the DWG drawing and CAD block essential for pendant placement and ceiling coordination. The 3D model and Revit family support BIM-accurate spatial documentation and coordinated project delivery. A versatile mid-scale specification for any project requiring genuine Verner Panton design provenance.
Available as a 2D DWG drawing, 3D model and Revit file.