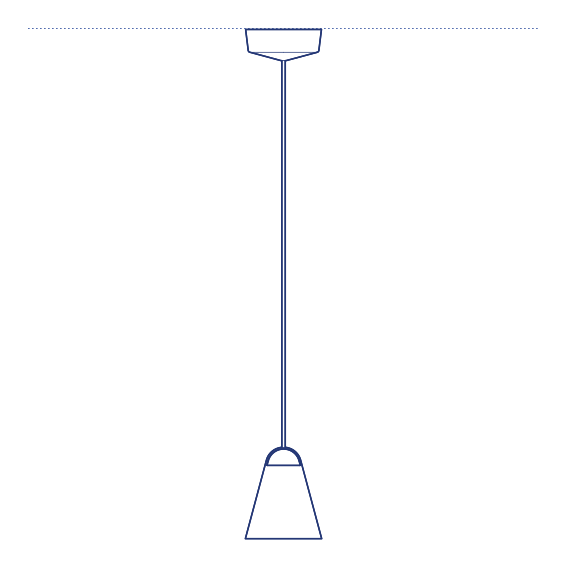
Under The Bell Pendant by Muuto was designed by Iskos-Berlin, taking its name from the bell-shaped metal shade that gives the fixture its distinctive silhouette. The shade's interior is finished in a contrasting colour or metallic tone to the exterior, so that the light reflected downward and outward from beneath the bell carries a warm, coloured glow that differs noticeably from the shade's external appearance — a considered detail that gives the pendant a more layered, atmospheric lighting quality than a simple single-tone shade would provide.
The Under The Bell Pendant's classic bell-form silhouette references traditional pendant lighting typologies while its considered interior-exterior colour contrast brings a distinctly contemporary sensibility to the fixture. Its warm downward light distribution makes it effective over dining tables and kitchen islands, and its available size range allows it to be specified as a single statement pendant or in coordinated clusters for a more layered dining or kitchen lighting scheme. Its available size and finish options also allow the pendant to be specified individually over a small table or clustered generously above a larger dining surface.
Architects and interior designers specifying Under The Bell for residential and hospitality dining and kitchen environments will find the DWG drawing and CAD block essential for pendant placement and ceiling coordination. The 3D model and Revit family support BIM-accurate spatial documentation. A refined specification for any project requiring bell-form pendant lighting with a considered colour-contrast interior. Its considered proportions also make it an effective single pendant over a compact bistro table in smaller dining and café applications.
Available as a 2D DWG drawing, 3D model and Revit file.