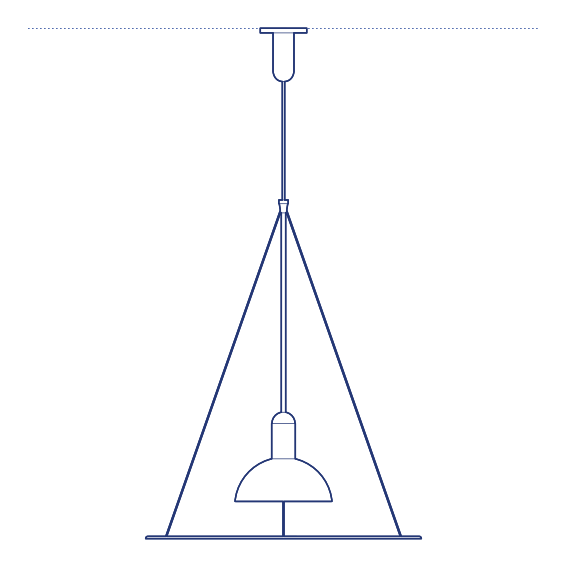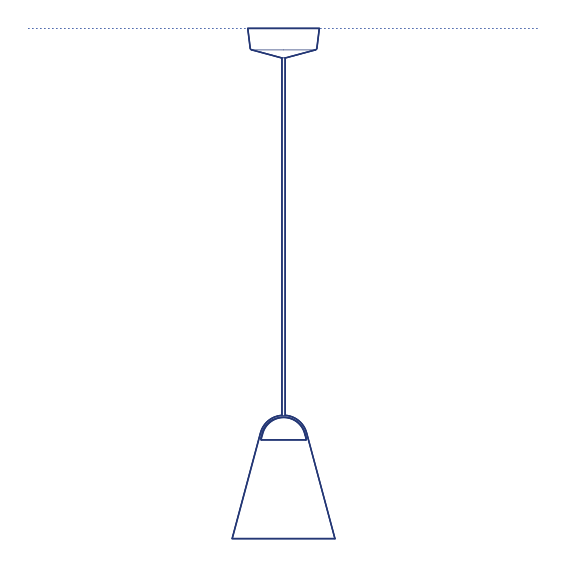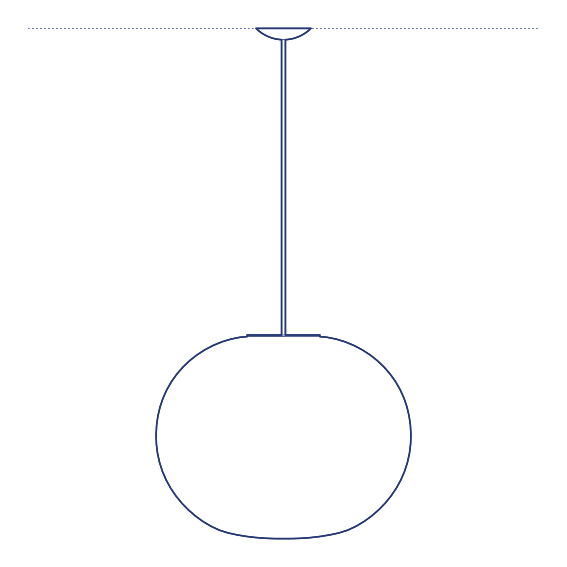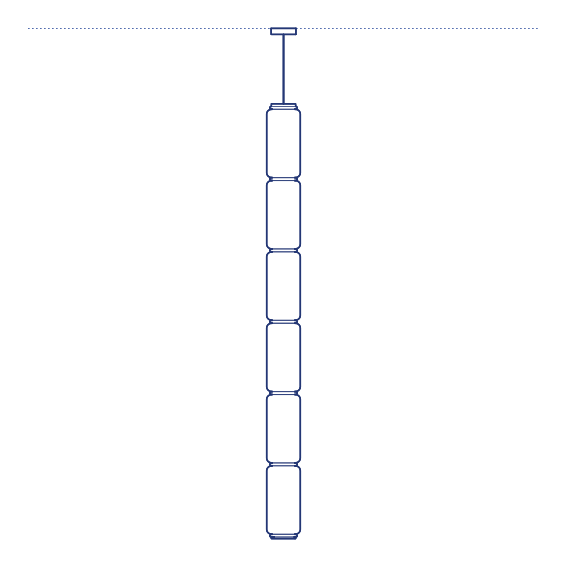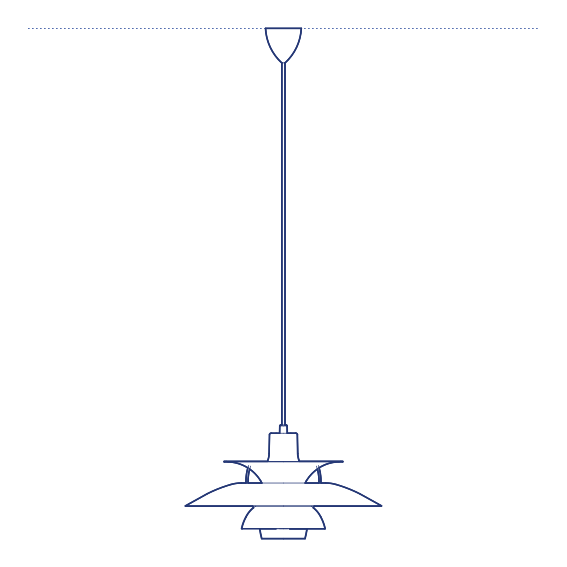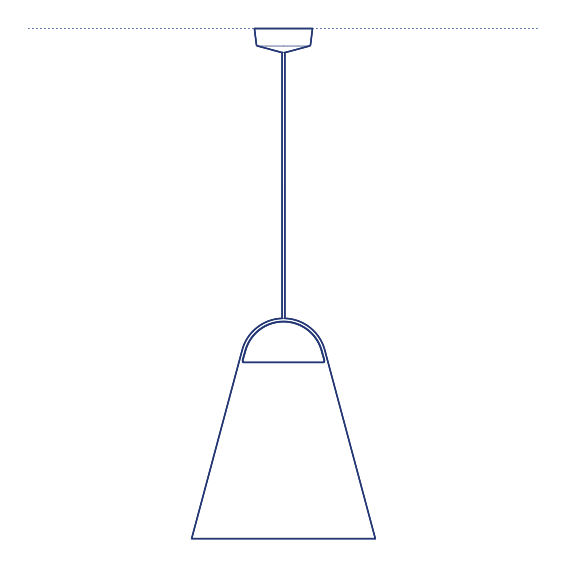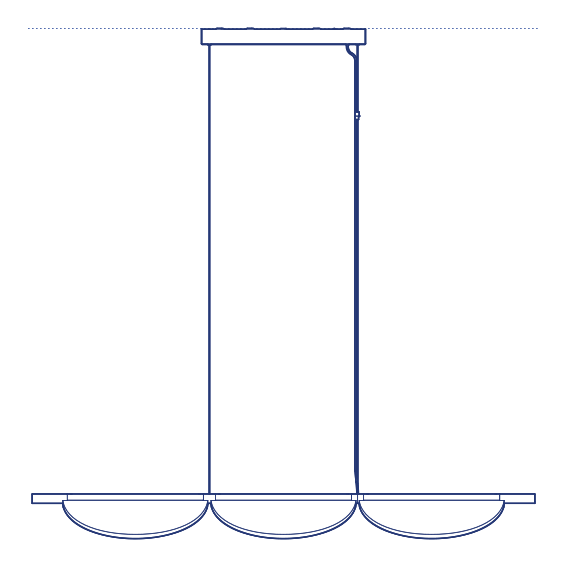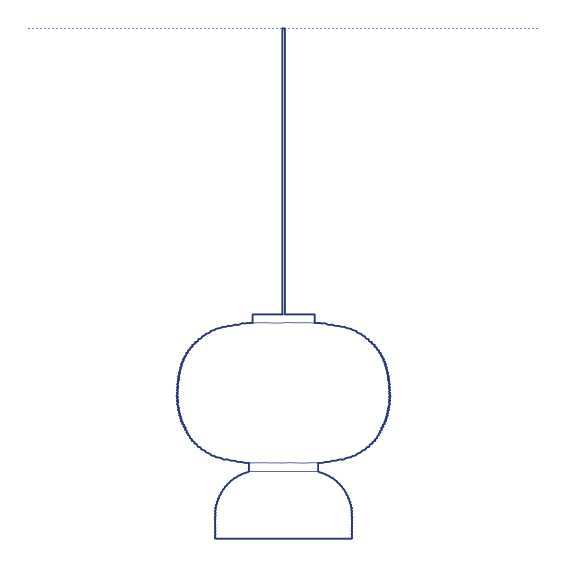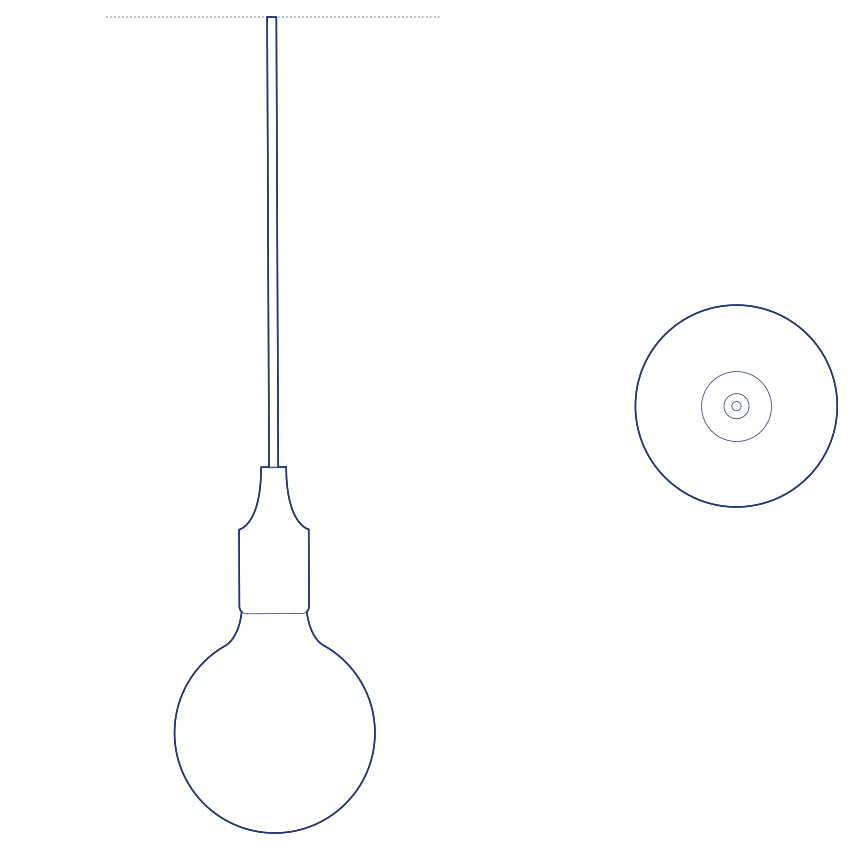
E27 Pendant by Muuto was designed by Swedish designer Mattias Ståhlbom, and takes its name directly from the standard E27 light bulb socket size — a design provocation that celebrates the bare bulb as a legitimate, intentional design object rather than something to be concealed behind an opaque shade. The E27 pendant consists of little more than a slender cord and a minimal socket fitting, leaving the light bulb itself fully exposed as the primary visual and functional element of the fixture.
The E27 Pendant's minimal, almost provocatively simple form has become one of Muuto's most enduring and widely imitated lighting designs, valued for its versatility across a huge range of interior styles — from industrial loft conversions to considered minimalist residential interiors — precisely because its lack of a conventional shade means it never competes stylistically with the surrounding decorative context. Specified in clusters of varying heights, it creates a striking, sculptural composition using nothing more than repeated bare bulbs. Its compatibility with any standard bulb shape or finish also allows the fixture's character to be adjusted simply by changing the light source itself.
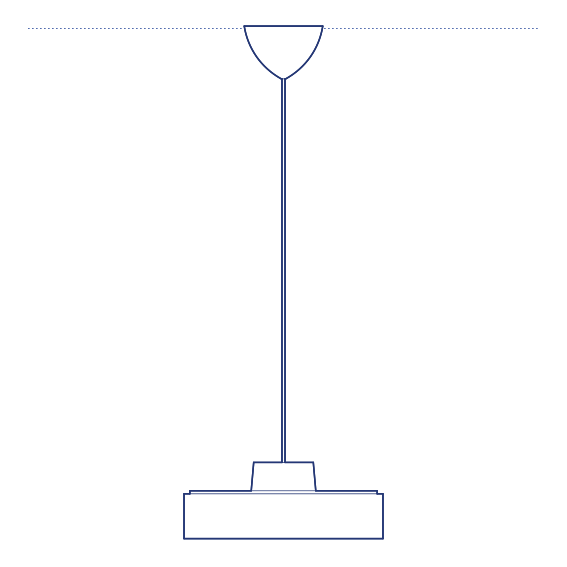
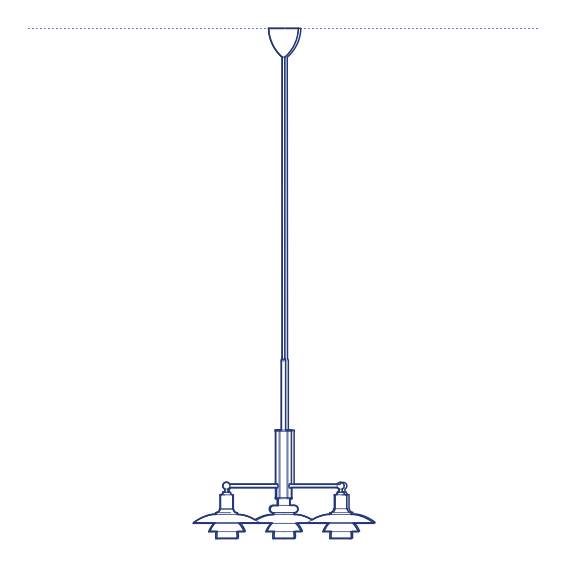
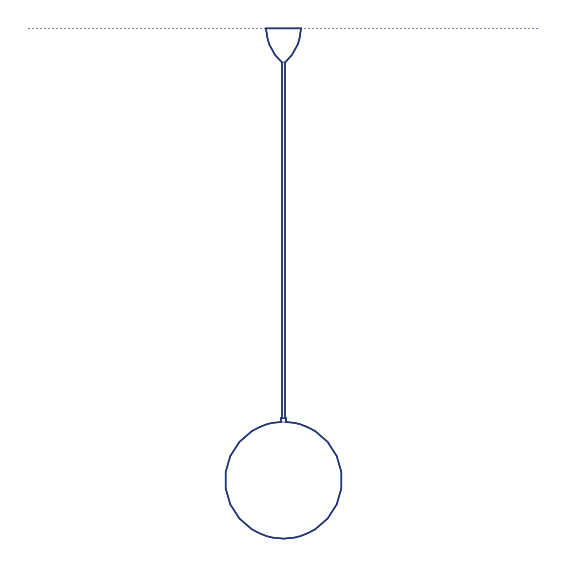
Architects and interior designers specifying the E27 Pendant for residential and hospitality dining and lounge environments will find the DWG drawing and CAD block essential for pendant placement and ceiling coordination. The 3D model and Revit family support BIM-accurate spatial documentation. A genuinely versatile specification for any project requiring minimal, bulb-forward pendant lighting. Its low cost relative to more elaborate pendant designs also makes it a practical choice for large-scale multi-fixture installations.
Available as a 2D DWG drawing, 3D model and Revit file.