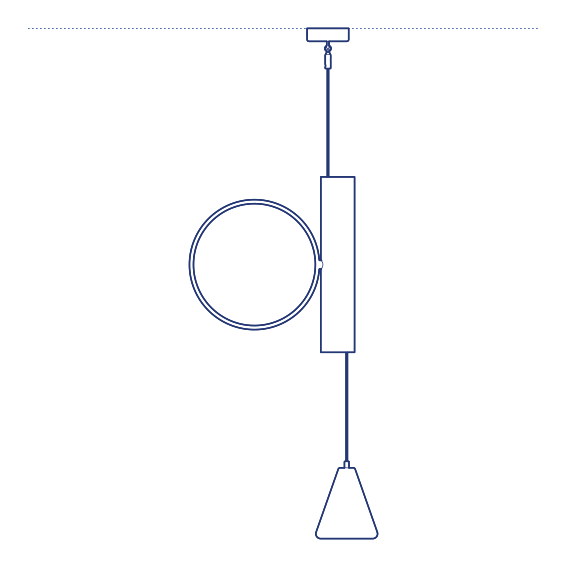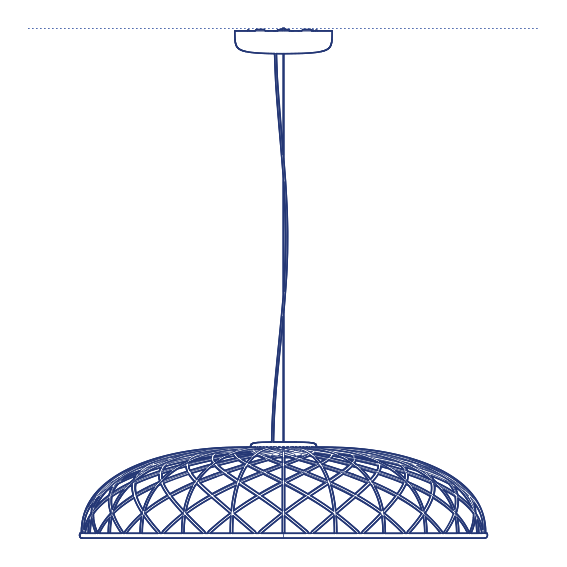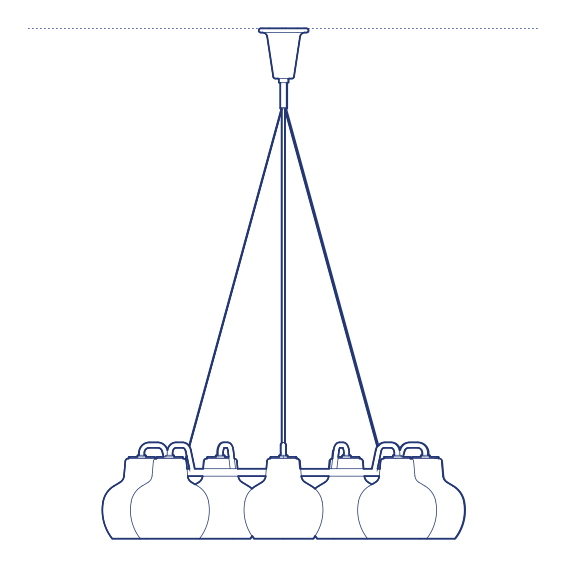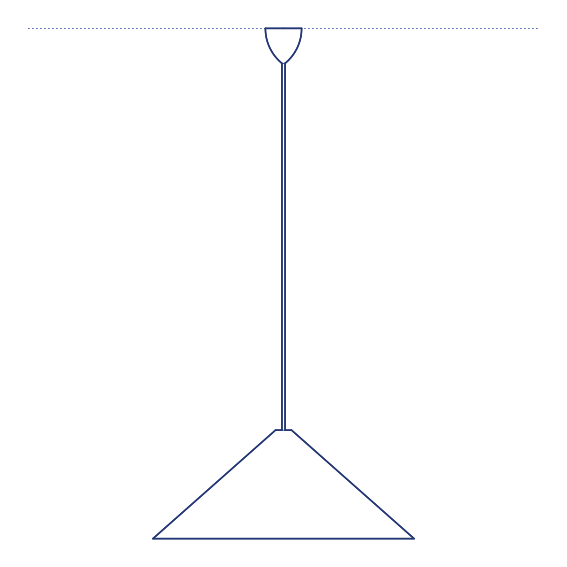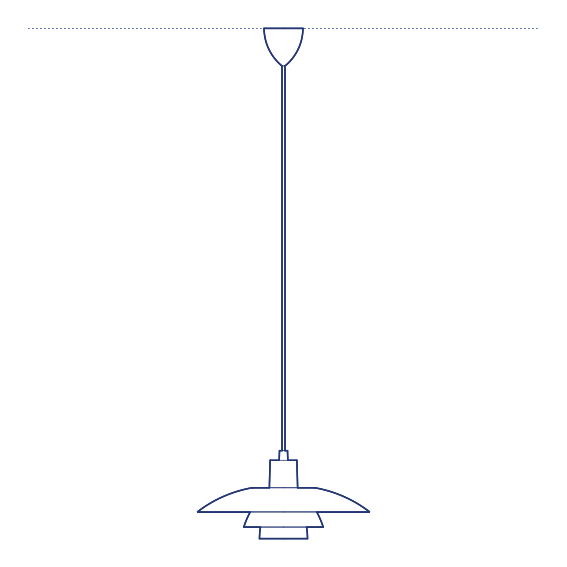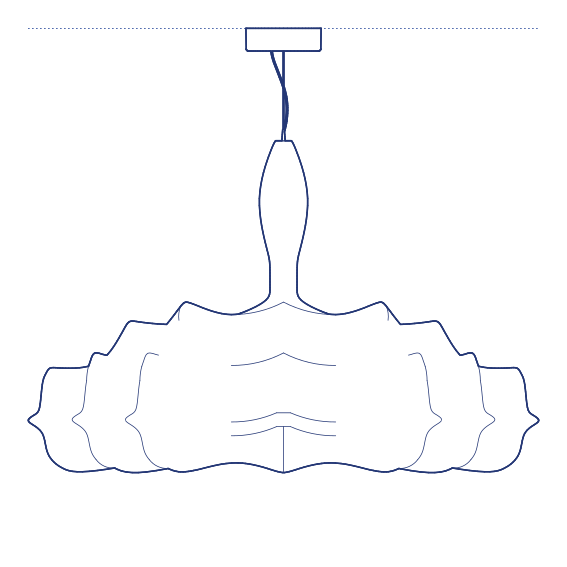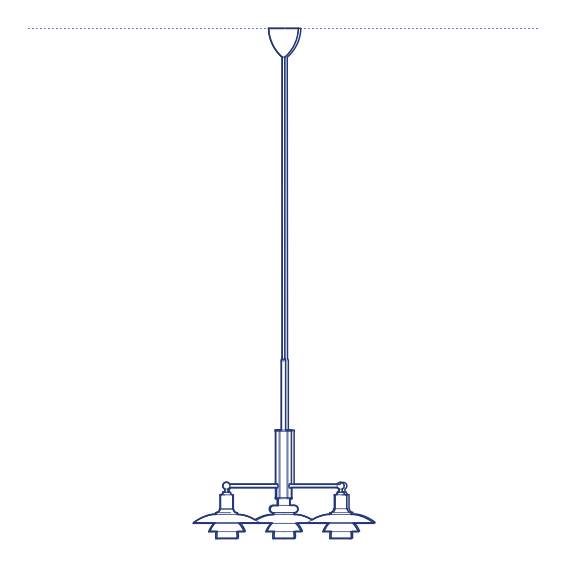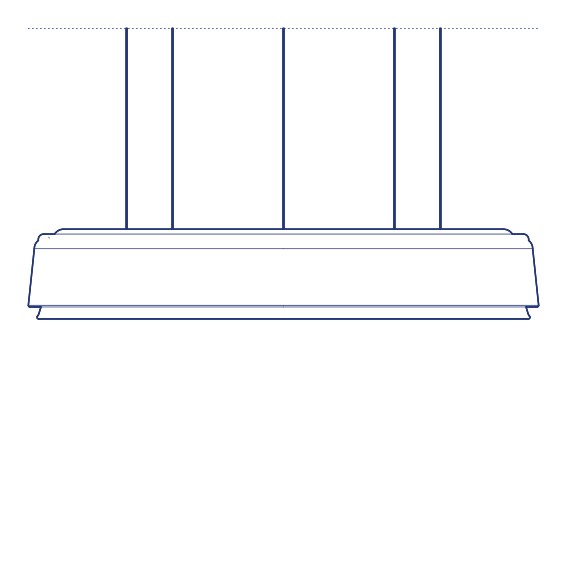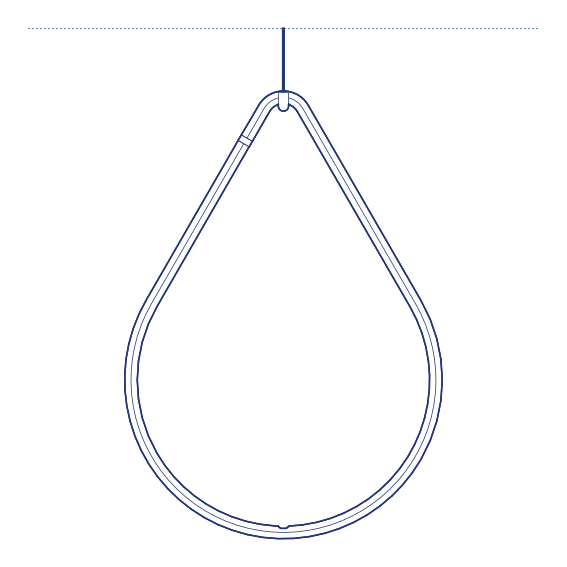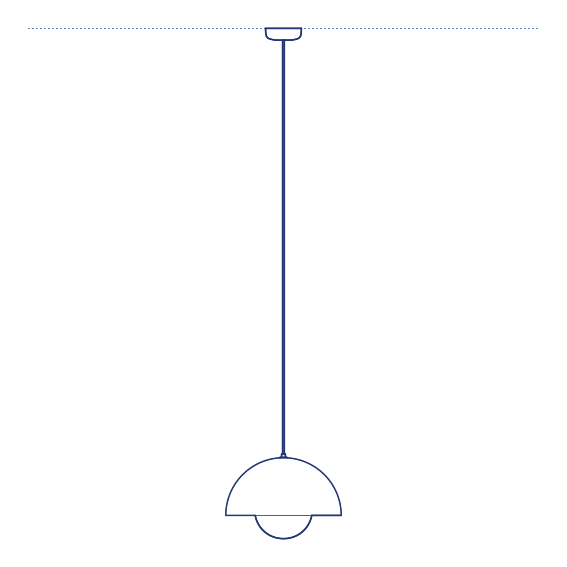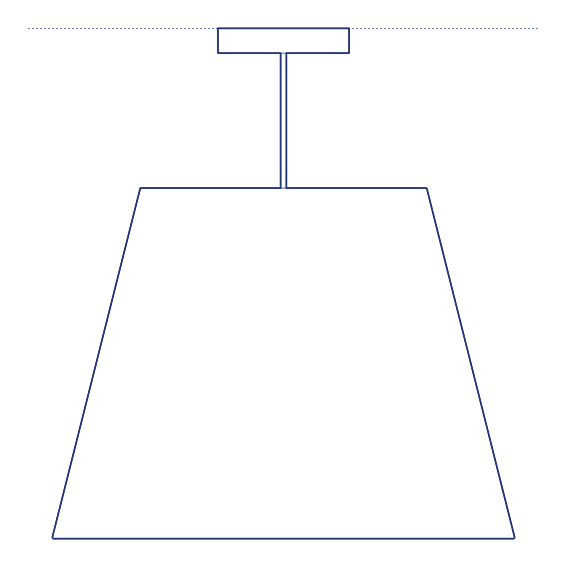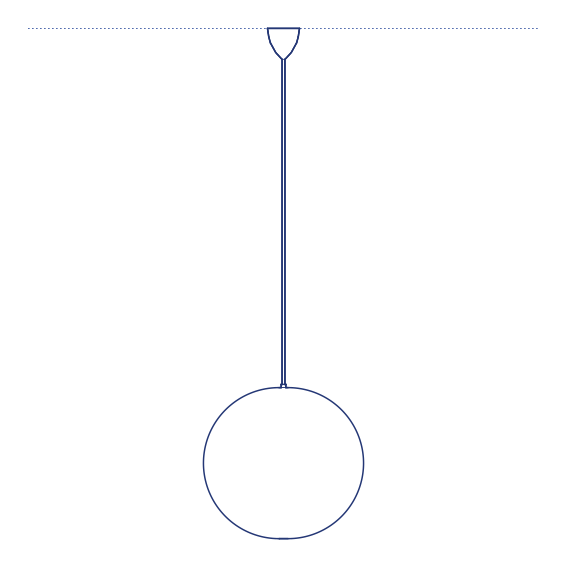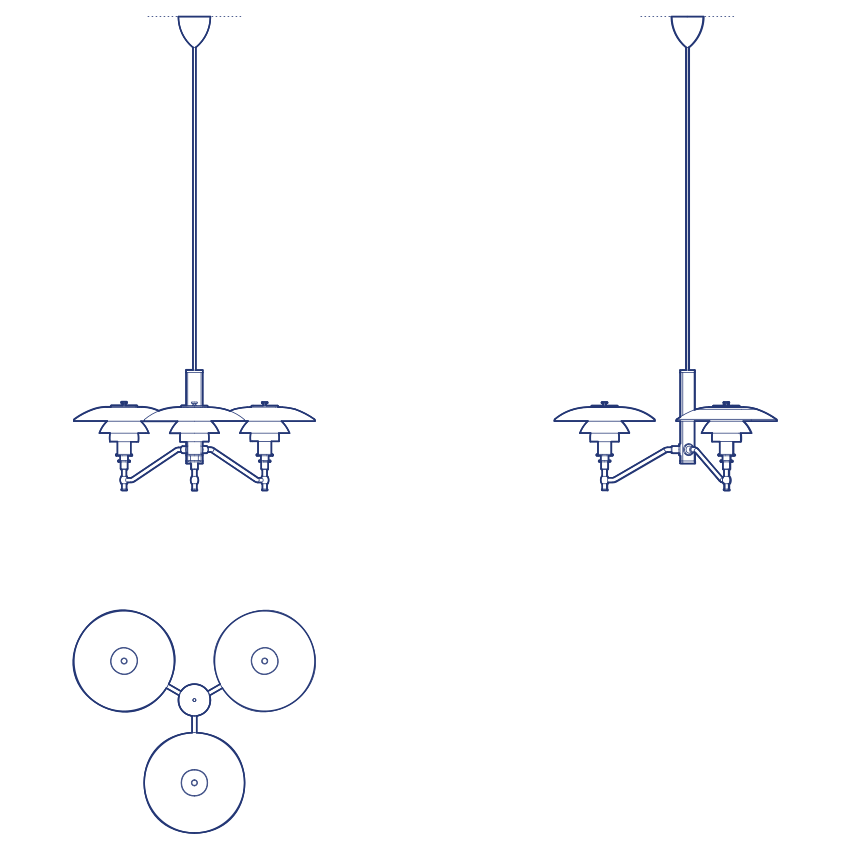
PH 3/2 Academy Pendant by Louis Poulsen is a specialist member of Poul Henningsen's three-shade family, designed with a tighter shade curvature and reduced flare angle that channels light more narrowly downward — a configuration originally intended for use in environments such as academies and reading rooms where focused, controlled illumination over a horizontal surface is the primary requirement. Henningsen's partnership with Louis Poulsen began in 1925–26 and continued until his death in 1967; throughout this period he applied the same logarithmic spiral geometry to each variant in the family, adjusting shade proportions to achieve specific photometric outcomes while retaining the glare-free, shadow-softening character of all PH lights.
The Academy variant's directed beam pattern makes it particularly effective over dining tables, kitchen islands, reading desks, conference tables and library environments where a clearly defined pool of light is desirable. The three-shade system ensures no direct view of the light source from any angle, maintaining visual comfort even when the lamp is at eye level. In metal finish the PH 3/2 Academy has a quiet, functional character that suits both contemporary and classic interior contexts.
Architects and interior designers specifying task-oriented or dining pendant lighting will find the PH 3/2 Academy DWG drawing and CAD block valuable for ceiling layout, pendant drop coordination and surface illuminance planning. The 3D model and Revit family support BIM-accurate placement and IFC documentation for full project coordination. A well-specified CAD resource for residential, hospitality, cultural and educational interior projects.
Available as a 2D DWG drawing, 3D model, Revit file and IFC file.