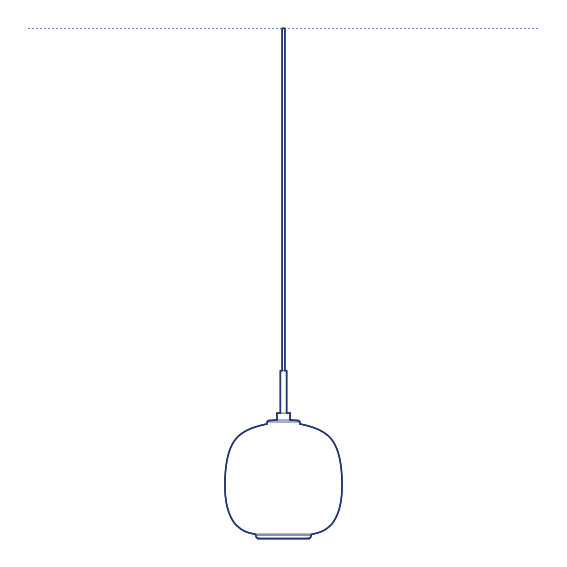
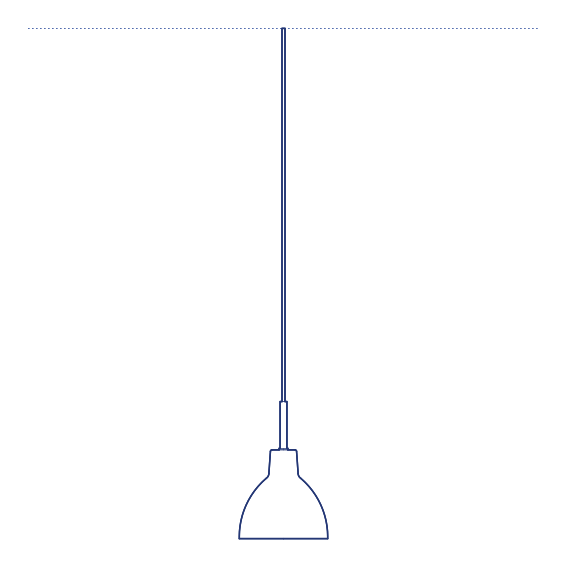
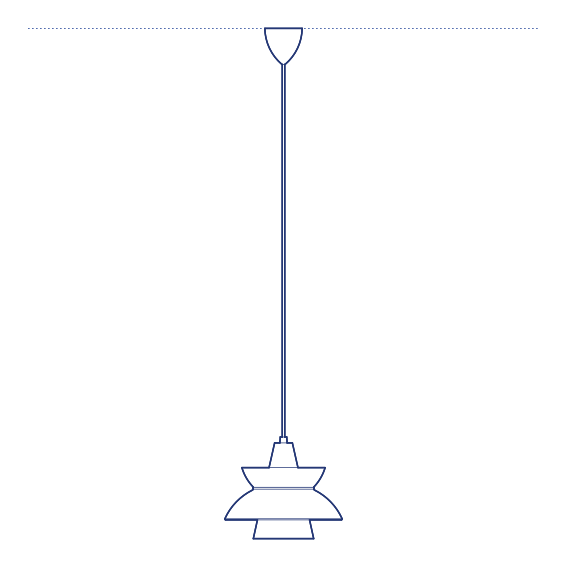
In Vitro Pendant by Flos was designed by Philippe Starck, taking its name and its formal concept directly from the language of scientific glassware. In Vitro exposes a slender LED filament suspended within a hand-blown glass bulb form, celebrating the light source itself as the primary visual element rather than concealing it behind a shade or diffuser — a design approach that treats the bulb as a genuine object of contemplation rather than a purely functional component to be hidden from view. Flos's manufacturing precision ensures the hand-blown glass and exposed filament meet consistent quality standards across every unit produced.
The In Vitro Pendant brings this exposed-filament, scientific-glassware aesthetic to a suspended configuration, allowing the fixture to be positioned precisely above a dining table, bar counter or kitchen island where its warm, vintage-inflected glow and minimal glass-and-filament form become a considered focal point rather than a concealed technical component. Specified in clusters at varying heights, multiple In Vitro pendants create a scattered, atmospheric composition well suited to hospitality bar and restaurant environments.
Architects and interior designers specifying In Vitro Pendant for residential and hospitality dining and bar environments will find the DWG drawing and CAD block essential for pendant placement and ceiling coordination. The 3D model supports BIM-accurate spatial documentation. A distinctive specification for any project requiring exposed-filament pendant lighting with genuine Philippe Starck design provenance. Its available cable length options also allow each unit within a cluster to be positioned at a precisely varied height.
Available as a 2D DWG drawing and 3D model.