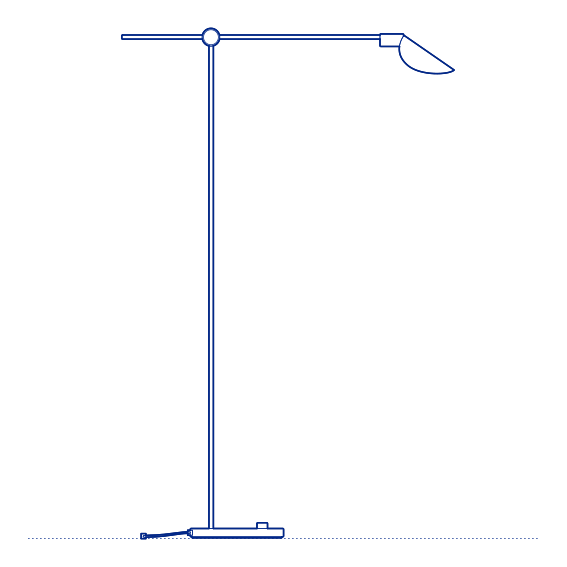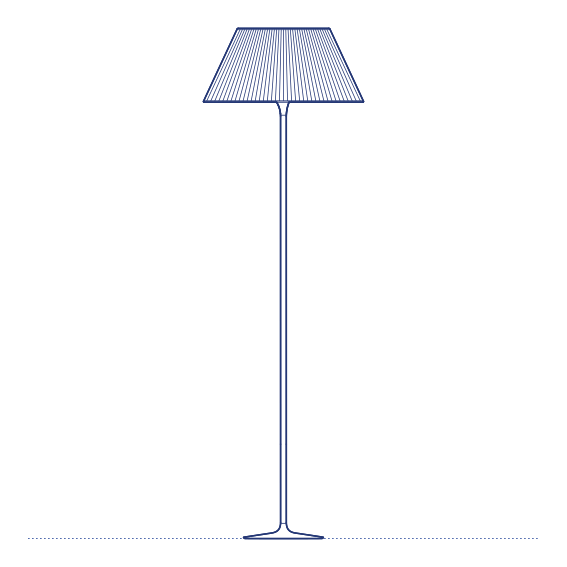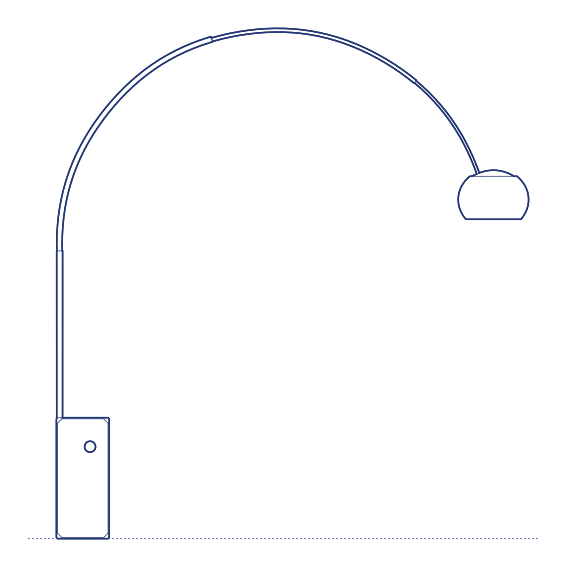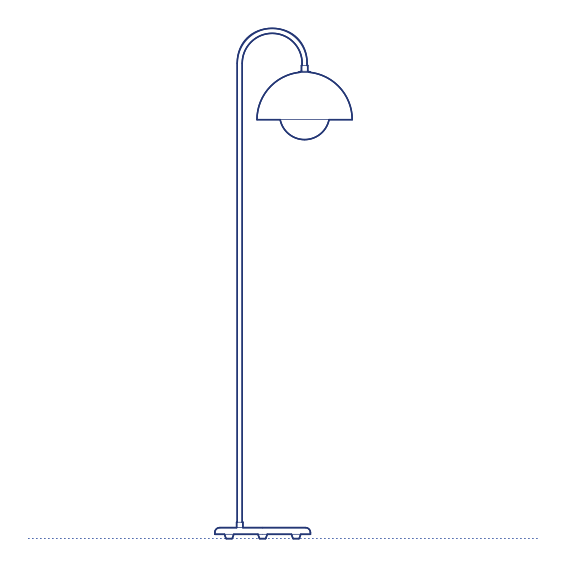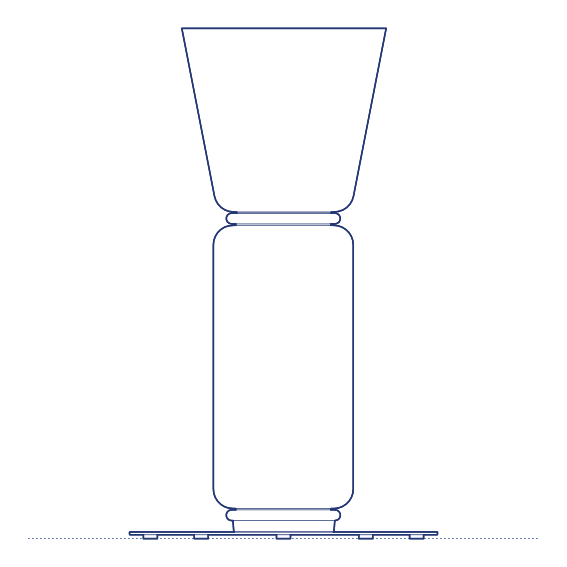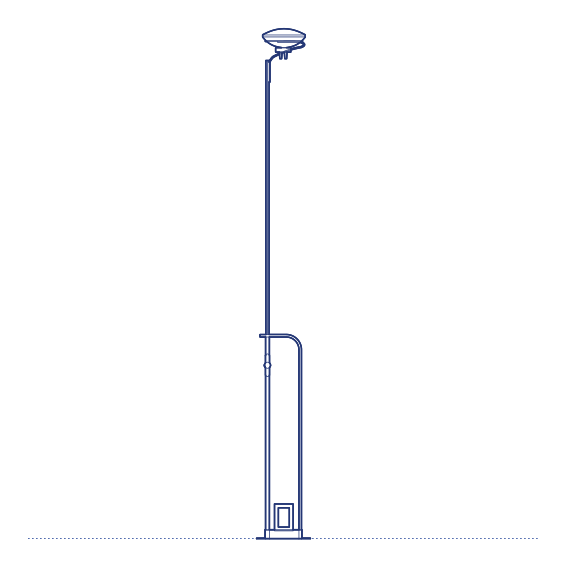
Luminator Floor Lamp by Flos was designed by Achille and Pier Giacomo Castiglioni in 1955, and stands as one of the earliest and most influential uplighting floor lamps in the history of modern lighting design. Luminator's form is reduced to its most essential possible expression: a slender vertical tube with the light source mounted at the top, directed upward toward the ceiling rather than downward or laterally — a design decision that pioneered the now-common technique of using the ceiling itself as a large-scale reflector to produce soft, indirect ambient illumination. Its continued production nearly seven decades later reflects its lasting influence throughout architectural lighting design more broadly.
The Luminator Floor Lamp's upward-directed light washes the ceiling with a soft, diffuse glow that reflects back down into the room, producing genuinely even ambient illumination without any visible shade, diffuser or direct view of the light source. This indirect lighting principle, radical when Luminator was introduced in 1955, has since become a standard technique throughout architectural lighting design, and the fixture's continued production nearly seven decades later reflects its lasting influence and design credibility. Its slender profile also occupies minimal floor area, a genuine advantage in more compactly furnished residential rooms.
Architects and interior designers specifying Luminator for residential and hospitality lounge environments will find the DWG drawing and CAD block essential for furniture-group layout and floor-lighting coordination. The 3D model supports BIM-accurate spatial planning. A foundational specification for any project requiring genuinely pioneering, historically significant uplighting floor lighting.
Available as a 2D DWG drawing and 3D model.