2d DWG
3d
2d DWG
3d

This block includes:
DWG
2D drawing
3d
3d model
Premium gives you every block in the library, with unlimited downloads.
Block downloads need the Premium plan. Your plan covers hatches.
DWG
2D drawing
3d
3d model
Pick a format. Files open in a new tab.
Something wrong with a file? Tell us and we will fix it.
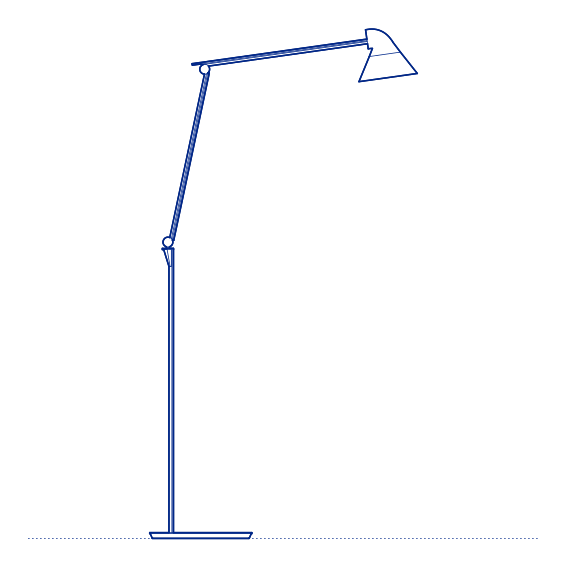
Toio Floor Lamp by Flos was designed by Achille and Pier Giacomo Castiglioni in 1962 and remains one of the most audacious and celebrated examples of the brothers' found-object design philosophy. Toio's light source is a car headlamp bulb, mounted at the top of a telescopic fishing-rod-style pole and held upright by a heavy, fishing-reel-inspired base — a genuinely unconventional assembly of industrial and sporting components repurposed entirely as a domestic floor lamp, executed with such formal confidence that it has remained in continuous production for over sixty years. Flos's manufacturing precision ensures the telescopic pole mechanism operates smoothly and holds its set height reliably over decades of use.
The Toio Floor Lamp's exposed headlamp bulb produces a strong, focused beam of light rather than a diffused ambient glow, giving it a distinctly directional, almost theatrical quality unlike any conventional shaded floor lamp. Its telescopic pole allows the beam height to be adjusted, and its unmistakable silhouette — cable visible along the pole's exterior in another characteristically honest Castiglioni gesture — has made it one of the most recognised lighting objects in twentieth-century Italian design history.
Architects and interior designers specifying Toio for residential and design-forward hospitality environments will find the DWG drawing and CAD block essential for furniture-group layout and floor-lighting coordination. The 3D model supports BIM-accurate spatial planning. A landmark specification for any project where genuine Italian design history is part of the interior brief. Its telescopic pole also allows the beam height to be adjusted precisely to suit different seating arrangements.
Available as a 2D DWG drawing and 3D model.
What you get
Consistency
Everything is drawn at the size it is in the world, whether that is a lamp, a birch or a standing figure. Put any two blocks in the same drawing and the proportions hold. Nothing is traced off a photograph and stretched until it looks about right.
Clean file
The DWG opens with a named layer structure and a sensible insertion point, so it drops into your plan the right way up and the right way round.
Formats
The 2D DWG is a single file; 3D and Revit downloads are zipped. The panel at the top of this page lists exactly which formats this block has.
Get Premium — $8.99/mo
Unlimited downloads on the Premium plan.
Upgrade to Premium — $8.99/mo
Unlimited downloads on the Premium plan.
Same sub-category