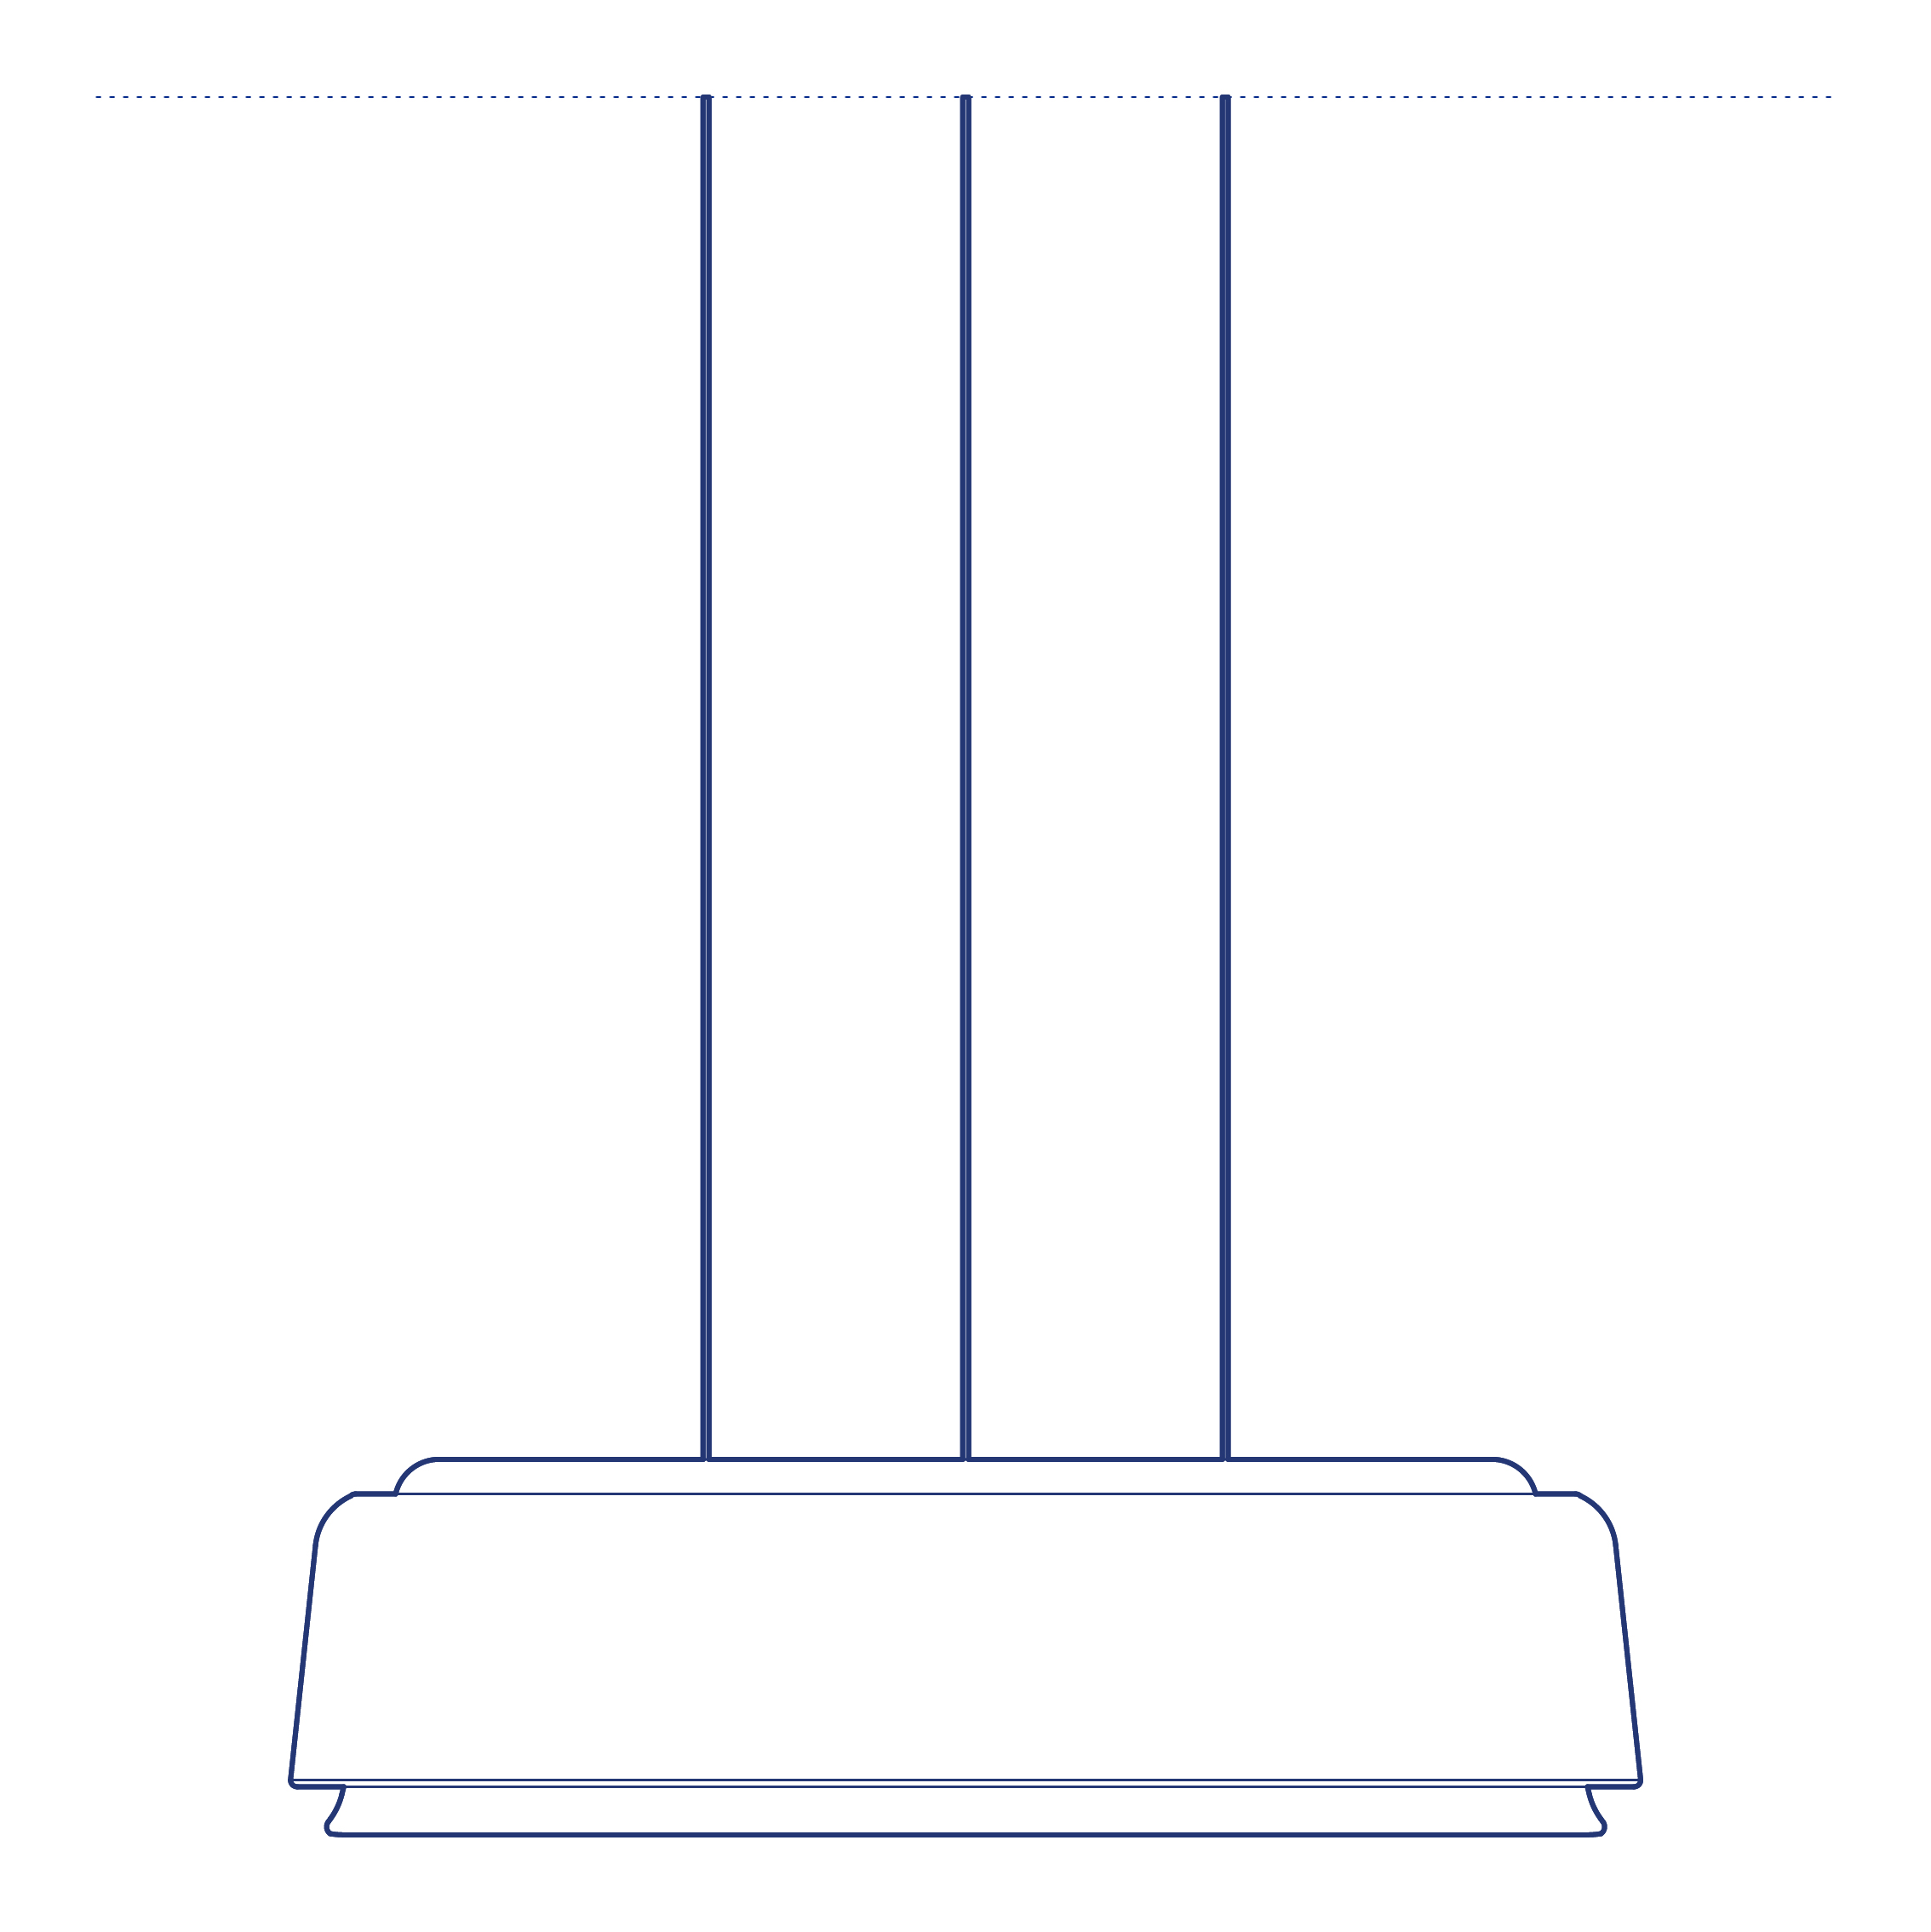
Zeppellin Pendant by Flos was designed by Marcel Wanders, taking its name and its distinctive elongated, ribbed silhouette directly from the airships of the early twentieth century. The pendant's substantial, gently tapered fabric-ribbed diffuser produces a genuinely commanding presence when suspended, its considerable scale and unmistakable form making it one of the more overtly sculptural statement pendants in the Flos catalogue, suited to interiors where a bold decorative gesture is the specification intent. Its considerable scale and unmistakable silhouette give it genuine sculptural authority within any interior it occupies.
The Zeppellin Pendant's large, ribbed diffuser produces a warm, evenly diffused ambient glow across its considerable surface area, and its unmistakable airship-inspired silhouette makes it an effective focal point in generously proportioned residential dining rooms, hotel lobbies and gallery environments. Its scale and formal confidence give it a genuine sculptural presence, functioning as much as a considered decorative object as a functional light source when suspended above a significant interior space. Its considerable scale also gives it sufficient presence to anchor a large seating or dining composition on its own.
Architects and interior designers specifying Zeppellin for significant residential and hospitality dining and lobby environments will find the DWG drawing and CAD block essential for pendant placement and structural ceiling coordination. The 3D model supports BIM-accurate spatial documentation. A distinctive statement specification for any project requiring a bold, sculptural pendant with genuine visual drama., suited to genuinely significant interior positions within any interior it occupies.
Available as a 2D DWG drawing and 3D model.