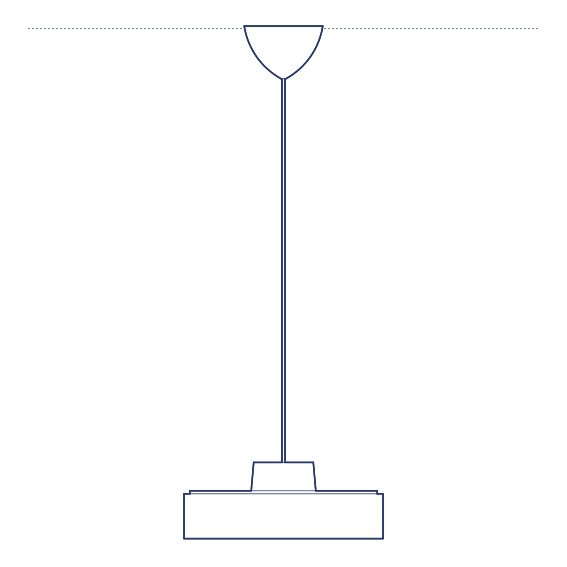
Frisbi Pendant by Flos was designed by Achille Castiglioni in 1978, taking a simple flat disc form and suspending it horizontally from the ceiling to produce one of the most immediately recognisable pendant silhouettes in modern lighting design. The disc's flat, opal diffuser distributes light evenly both upward toward the ceiling and downward toward the surface below, producing a genuinely balanced ambient light quality from an object of striking formal simplicity. Flos's manufacturing precision ensures the flat disc diffuser delivers genuinely even bidirectional light distribution across its service life.
The Frisbi Pendant's flat disc form produces a distinctly graphic silhouette when viewed from any angle, and its even bidirectional light distribution makes it effective as a primary ambient light source over a dining table or in a living room composition. Its formal restraint and confident geometric reduction reflect Castiglioni's broader design legacy, and the fixture has remained in continuous, unmodified production since its 1978 introduction. Its flat profile also allows installation in rooms with genuinely limited ceiling height clearance.
Architects and interior designers specifying Frisbi for residential and hospitality dining and living environments will find the DWG drawing and CAD block essential for pendant placement and ceiling coordination. The 3D model supports BIM-accurate spatial documentation. A design-historic specification for any project requiring genuinely balanced, evenly diffused pendant lighting. Its bidirectional light output also reduces the need for supplementary ceiling washers in the surrounding room., a design that has aged remarkably well since 1978.
Available as a 2D DWG drawing and 3D model.