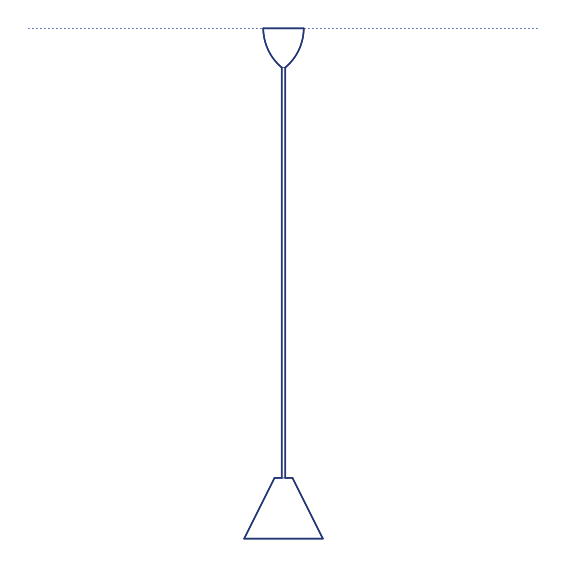
Flowerpot VP10 Pendant by &Tradition was designed by Verner Panton in 1968, and remains one of the most instantly recognisable lighting silhouettes in modern Scandinavian design. Flowerpot's distinctive form — two curved, opposing hemispherical shades, one facing up and one facing down, joined at a narrow waist — was radical for its time, breaking decisively from the conventional single-direction shade to produce a pendant that distributes light both upward toward the ceiling and downward toward the table simultaneously, wrapped in Panton's characteristic bold, saturated colour palette.
The Flowerpot VP10's bidirectional light distribution produces a genuinely balanced ambient glow, its upward-facing shade washing the ceiling with reflected light while the downward shade provides a more focused pool of illumination onto the table or surface below. Its confident, graphic silhouette and extensive range of gloss and matte colour finishes make it an effective statement pendant in both considered contemporary interiors and more playfully colourful residential and hospitality settings, and its status as a genuine Panton design icon gives it lasting cultural and commercial relevance more than half a century after its introduction. Its extensive colour range, spanning both muted Scandinavian tones and bolder saturated finishes, allows specification across a genuinely wide variety of interior schemes.
Architects and interior designers specifying Flowerpot VP10 for residential and hospitality dining and lounge environments will find the DWG drawing and CAD block essential for pendant placement and ceiling coordination. The 3D model and Revit family support BIM-accurate spatial documentation and coordinated project delivery. A landmark specification for any project requiring genuine Verner Panton design provenance.
Available as a 2D DWG drawing, 3D model and Revit file.