Castore 42 Pendant by Artemide was designed by Michele De Lucchi in collaboration with Huub Ubbens, continuing De Lucchi's decades-long exploration of the sphere as the most elemental and universally legible lighting form. Castore's cylindrical outer diffuser, in blown opal glass or satin-finished aluminium, wraps a fully diffused internal light source to produce a soft, glare-free glow with no visible point of brightness — an approach to illumination rooted in comfort and calm rather than drama. At 42cm diameter, this is the largest format in the Castore pendant range, scaled for principal positions in generously proportioned rooms.
The Castore 42's generous diameter and quietly geometric cylindrical profile make it an effective single pendant over a large dining table, in a double-height residential space, or as a considered statement piece in a hotel lobby or restaurant interior. The diffused, all-around light distribution characteristic of the Castore series produces a uniformly lit room rather than a sharply defined pool of light — a quality especially suited to spaces where ambient comfort takes priority over task-specific illumination. Its restrained, cylindrical geometry sits comfortably within both minimalist contemporary interiors and warmer, more classical residential settings.
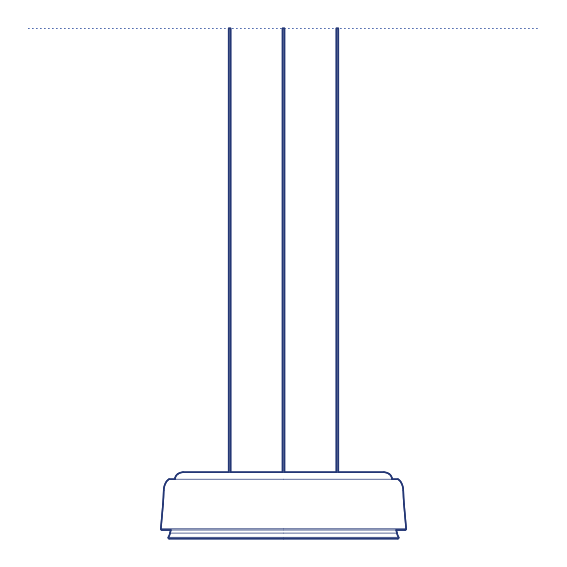
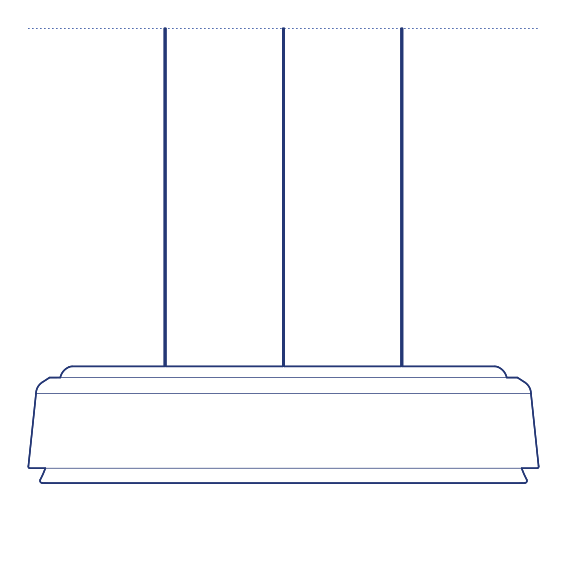
Architects and lighting designers specifying the Castore 42 for residential, hospitality and commercial interior projects will find the DWG drawing and CAD block useful for pendant placement and ceiling coordination. The 3D model supports BIM-accurate spatial documentation. A dependable specification for any project requiring large-scale, glare-free ambient pendant lighting from one of Artemide's most enduring design partnerships.
Available as a 2D DWG drawing and 3D model.