2d DWG
3d
2d DWG
3d

This block includes:
DWG
2D drawing
3d
3d model
Premium gives you every block in the library, with unlimited downloads.
Block downloads need the Premium plan. Your plan covers hatches.
DWG
2D drawing
3d
3d model
Pick a format. Files open in a new tab.
Something wrong with a file? Tell us and we will fix it.
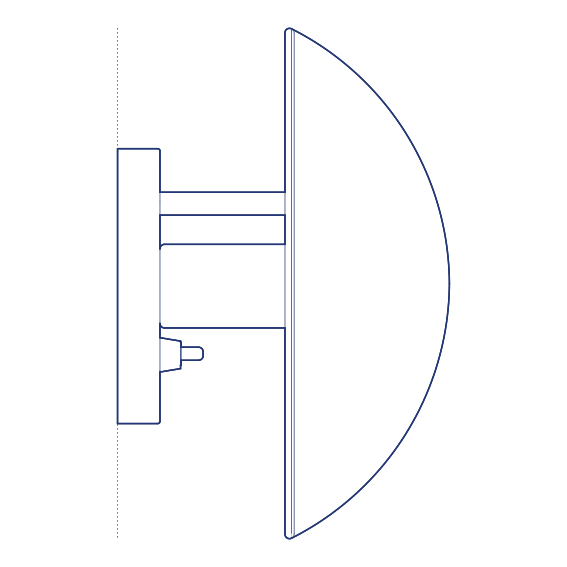
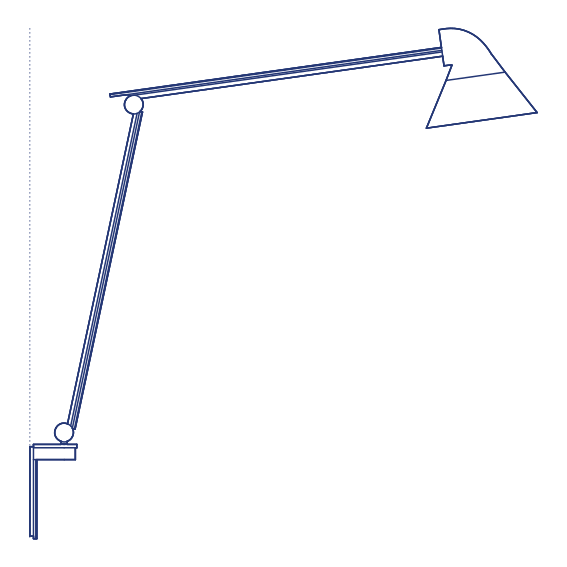
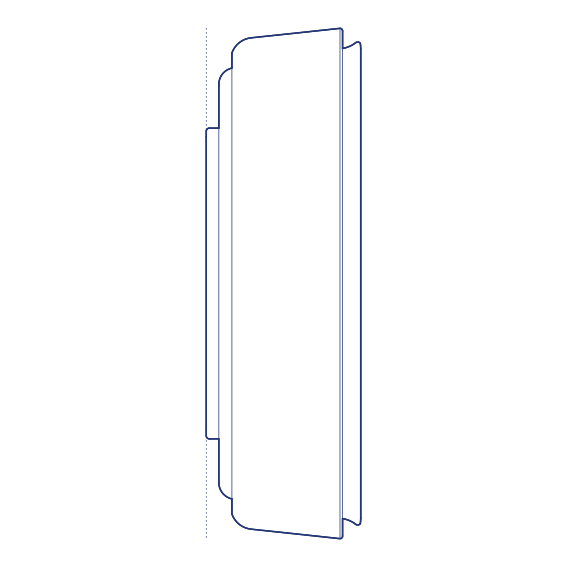
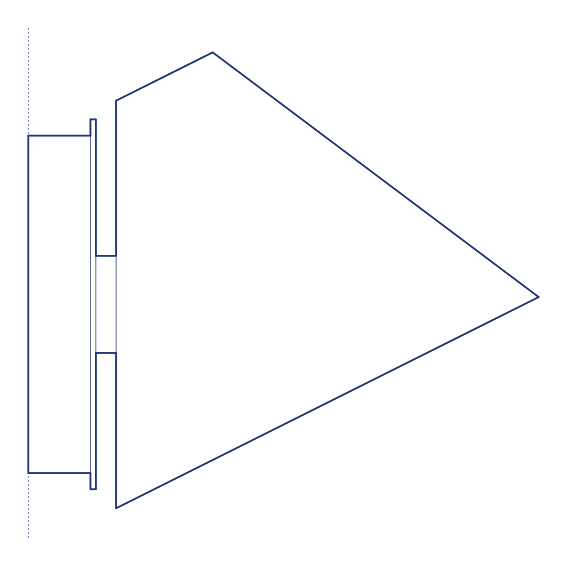
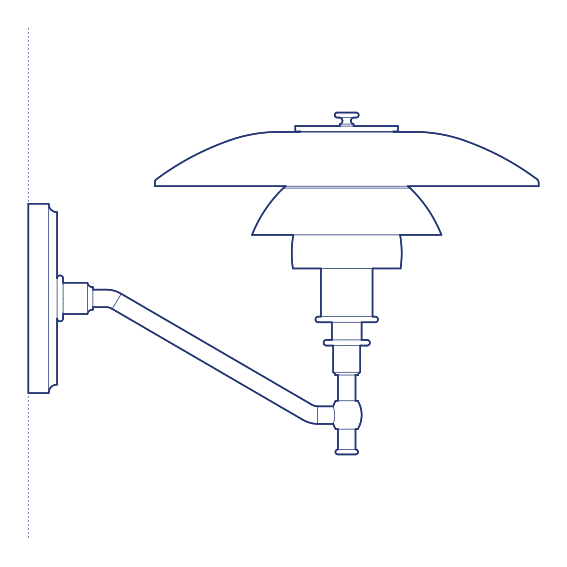
Miconos Wall Lamp by Artemide by Ernesto Gismondi extends the Miconos family's clean, Mediterranean-inflected geometric simplicity to a wall-mounted configuration, providing the same dependable, glare-free ambient illumination as the ceiling version from a fixed wall position. The straightforward cylindrical or drum-form diffuser directs light outward from the wall plane with minimal visual complexity, prioritising even, comfortable illumination over decorative statement.
The Miconos Wall Lamp is well suited to corridor and stairwell lighting, bedside applications, and any wall-mounted position where dependable general illumination is the primary requirement rather than a design focal point. Its unobtrusive, geometrically simple profile allows it to be deployed extensively throughout a residential or commercial project — along a hallway, at regular intervals in a hotel corridor, or beside a bed — without visual repetition becoming a design liability, precisely because its restraint is the point, and its compact wall projection keeps circulation zones clear.
Interior architects and lighting designers specifying the Miconos Wall Lamp for residential and commercial general lighting applications will find the DWG drawing and CAD block useful for wall-mounting coordination and elevation documentation. The 3D model supports BIM-accurate spatial planning. A dependable and versatile specification for any project requiring straightforward, glare-free wall-mounted ambient lighting, deployable extensively across corridors, stairwells and bedside positions without visual fatigue, and equally suited to single-fixture applications where understated illumination is the only requirement, sitting discreetly against the wall plane without demanding attention, and requiring only a shallow wall recess or surface mount to install.
Available as a 2D DWG drawing and 3D model.
What you get
Consistency
Everything is drawn at the size it is in the world, whether that is a lamp, a birch or a standing figure. Put any two blocks in the same drawing and the proportions hold. Nothing is traced off a photograph and stretched until it looks about right.
Clean file
The DWG opens with a named layer structure and a sensible insertion point, so it drops into your plan the right way up and the right way round.
Formats
The 2D DWG is a single file; 3D and Revit downloads are zipped. The panel at the top of this page lists exactly which formats this block has.
Get Premium — $8.99/mo
Unlimited downloads on the Premium plan.
Upgrade to Premium — $8.99/mo
Unlimited downloads on the Premium plan.
Same sub-category