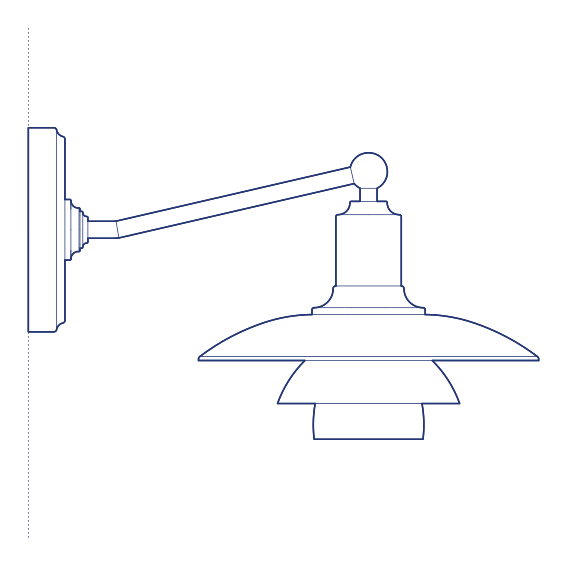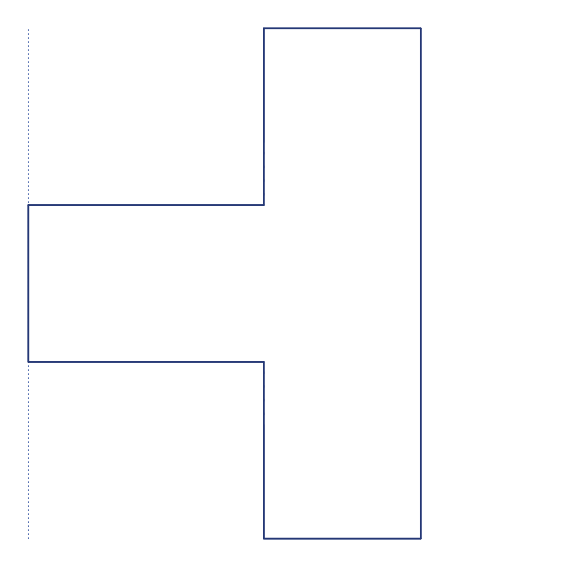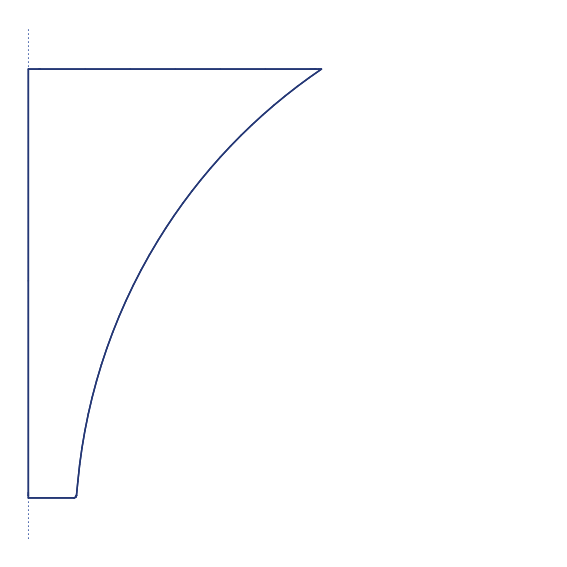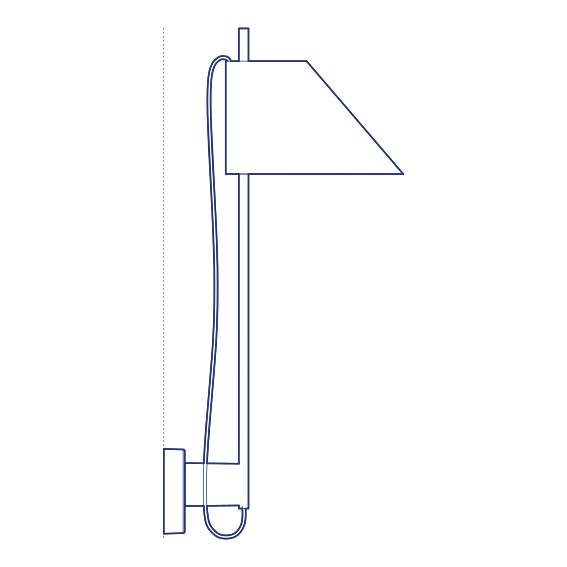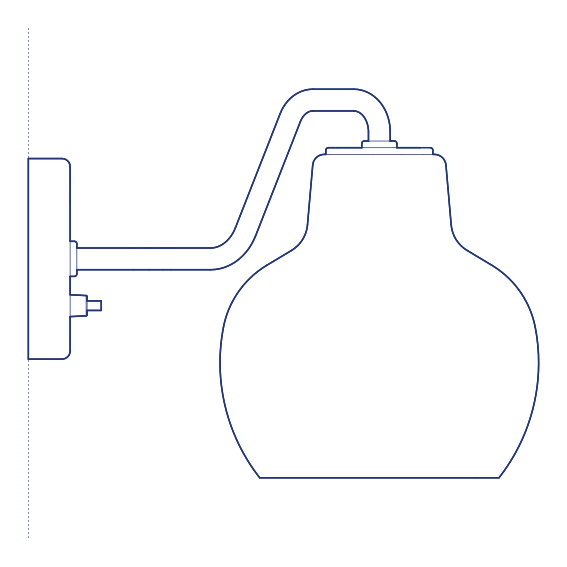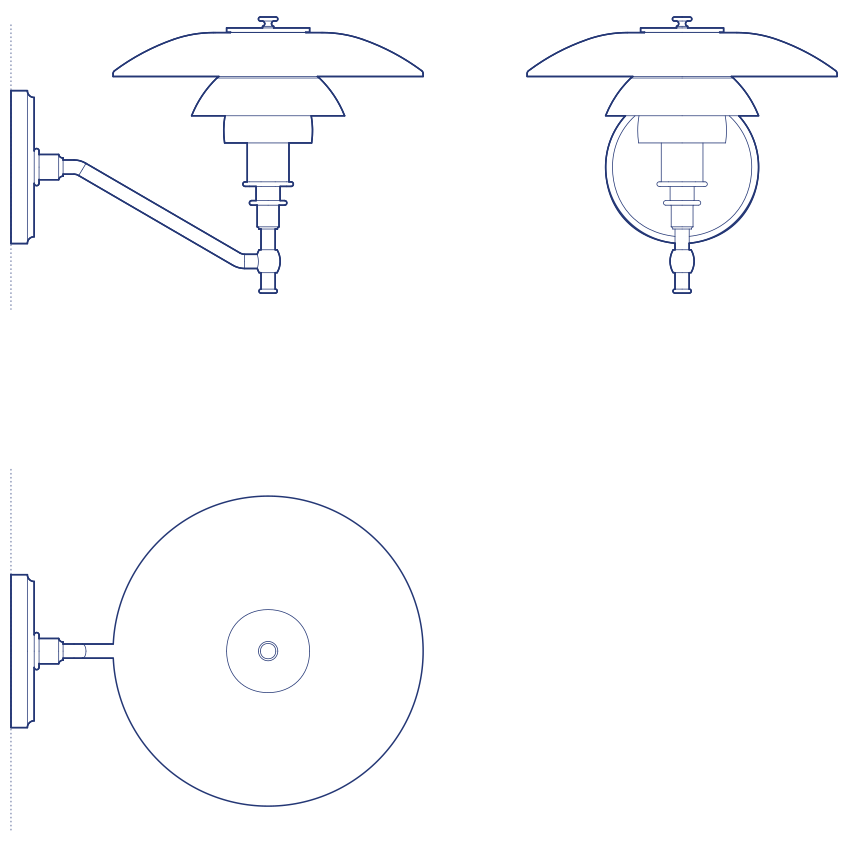
PH 3/2 Wall Lamp by Louis Poulsen is the wall-mounted expression of Poul Henningsen's 3/2-ratio three-shade system, carrying the same glare-elimination principle and logarithmic-spiral shade geometry as the pendant into a directly wall-fixed format. Henningsen developed this system from 1925–26 through a relentless series of calculations and prototypes, and his partnership with Louis Poulsen continued producing refinements until his death in 1967. The 3/2 Wall Lamp delivers the characteristic PH quality — warm, shadow-softening, glare-free light — from a wall position at a scale that suits living rooms, hotel corridors, bedrooms and stairwells equally well.
The three-shade geometry works as effectively on the wall as in pendant configuration: from any viewing angle the light source is hidden behind a shade, and the light that reaches the eye is reflected and diffused rather than direct. The 3/2 diameter positions the shade at a generous but not overwhelming scale for a wall lamp — appropriate both as a primary ambient light source in a smaller room and as a companion piece to other PH pendants in a layered hospitality or residential lighting scheme.
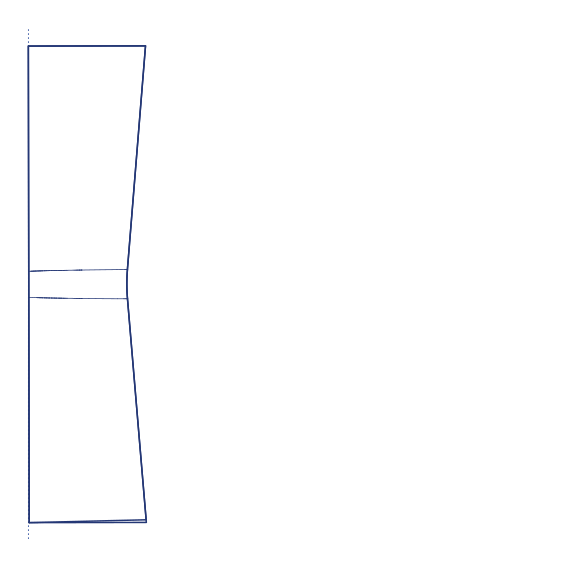
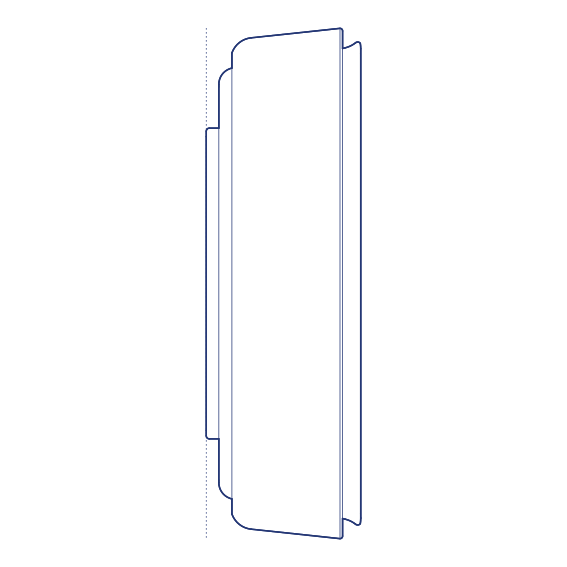
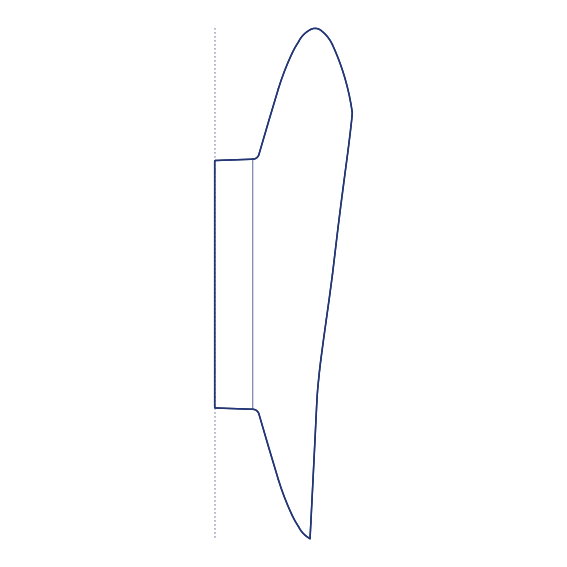
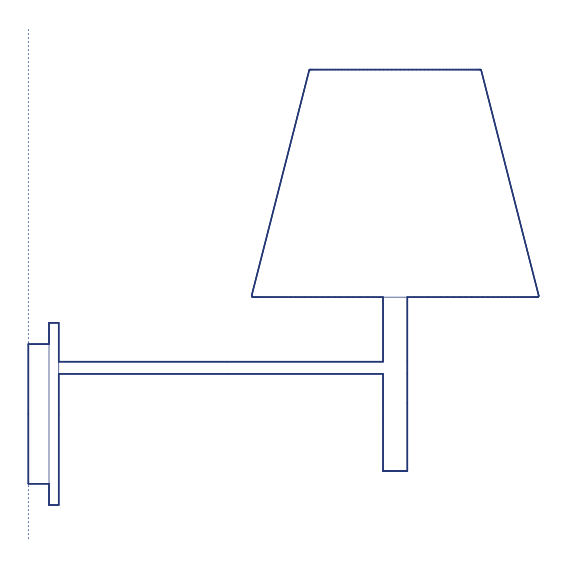
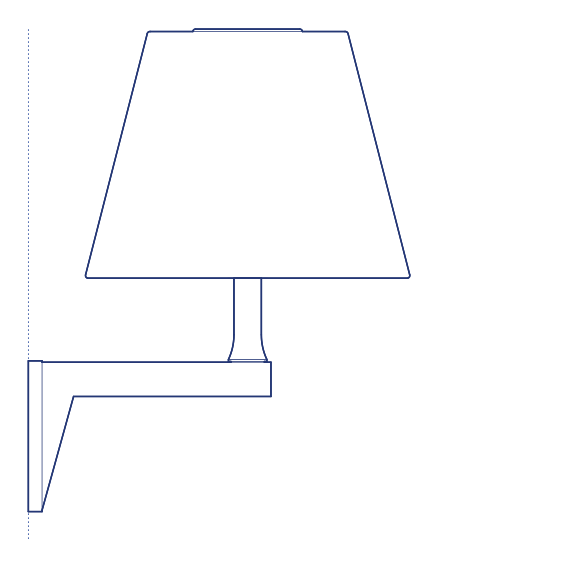
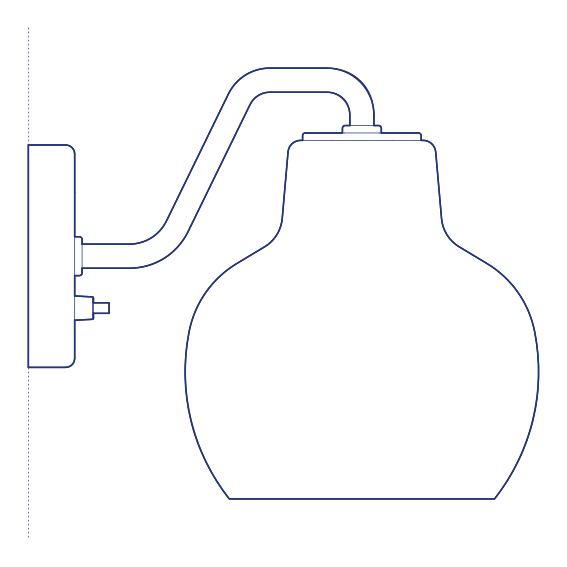
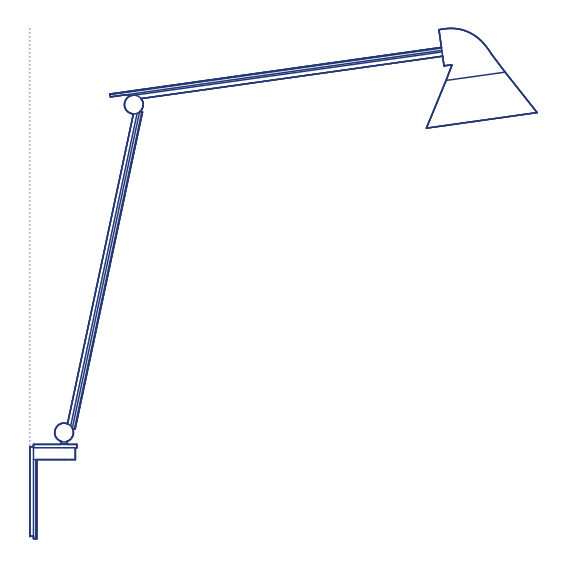
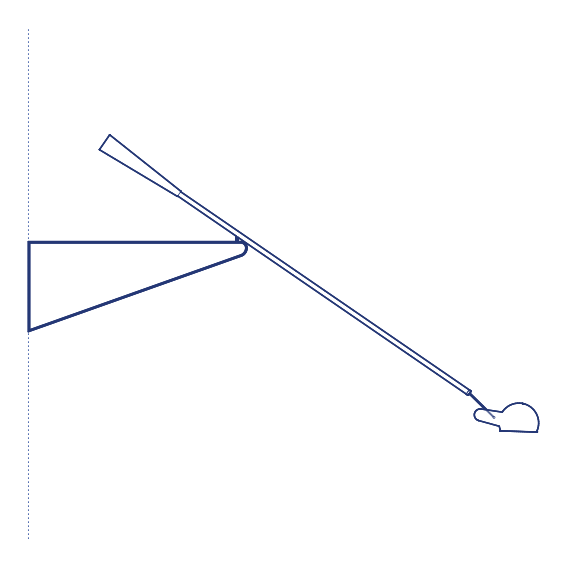
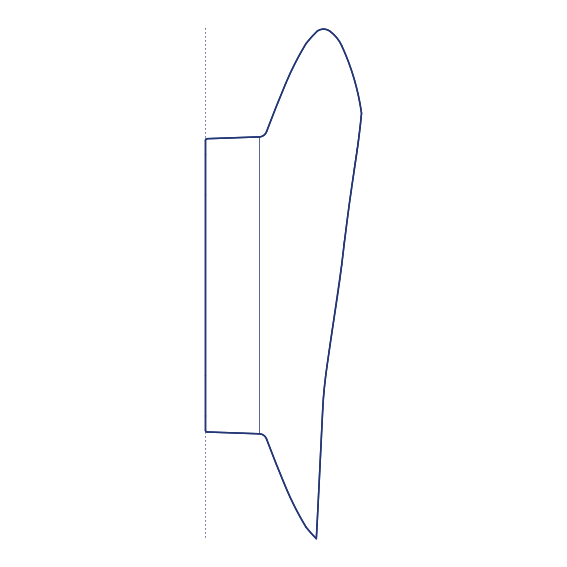
Interior architects and lighting designers will find the PH 3/2 Wall DWG drawing and CAD block essential for wall layout, mounting height coordination and interior elevation documentation. The Revit family and 3D model support BIM-accurate documentation and IFC export for fully coordinated project delivery. A trusted specification resource for residential, hotel and commercial interior projects where the PH lighting legacy and visual comfort are both part of the design intent.
Available as a 2D DWG drawing, 3D model, Revit file and IFC file.