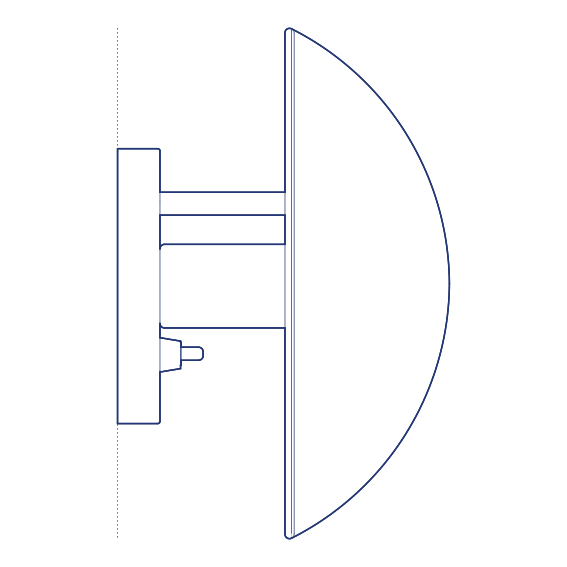
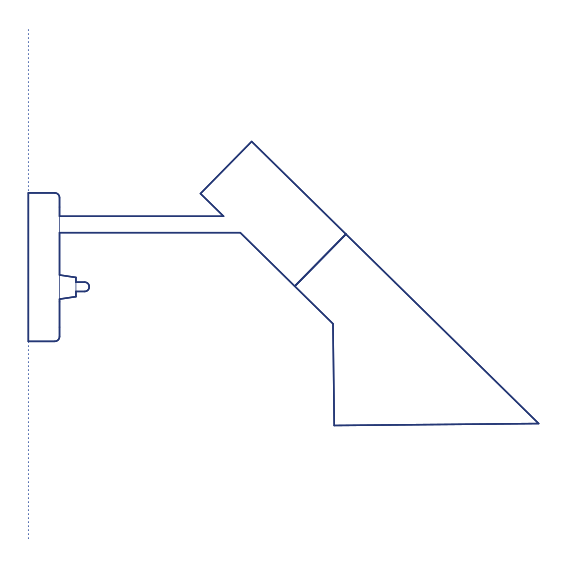
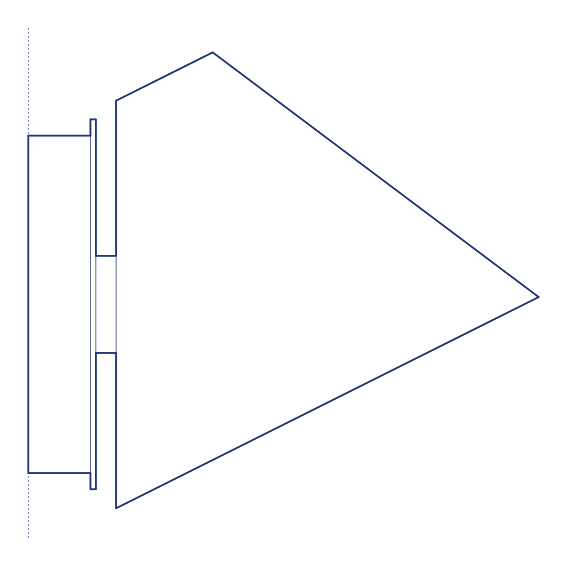
2d DWG
3d
2d DWG
3d

This block includes:
DWG
2D drawing
3d
3d model
Premium gives you every block in the library, with unlimited downloads.
Block downloads need the Premium plan. Your plan covers hatches.
DWG
2D drawing
3d
3d model
Pick a format. Files open in a new tab.
Something wrong with a file? Tell us and we will fix it.
Tight Light Wall Lamp by Flos was designed by Piero Lissoni, the Milanese architect and designer whose extensive practice spans architecture, furniture and lighting with a consistent commitment to precise, understated geometric resolution. Tight Light takes a straightforward rectangular or square form and reduces it to its most essential expression — a flush or near-flush wall-mounted panel that emits an even, glare-controlled glow without any visible light source, prioritising architectural integration over decorative presence. Flos's manufacturing precision ensures the panel's light output remains genuinely even across its full surface area, avoiding visible hot spots.
The Tight Light's minimal, panel-like form allows it to sit almost flush against the wall surface, reading as an architectural detail rather than a conventional light fixture — a quality that makes it particularly effective in corridors, stairwells and any wall application where the design intention is for the lighting to disappear into the architecture rather than assert itself as a decorative object. Its even light distribution avoids the hot spots and shadow patterns common to more overtly sculptural wall fixtures.
Architects and interior designers specifying Tight Light for residential and commercial wall-lighting applications will find the DWG drawing and CAD block useful for mounting coordination and elevation documentation. The 3D model supports BIM-accurate spatial planning. A precise specification for any project where architecturally integrated, minimally expressed wall lighting is the design intent. Its flush profile also simplifies specification in tight circulation zones where wall projection must be minimised.
Available as a 2D DWG drawing and 3D model.
What you get
Consistency
Everything is drawn at the size it is in the world, whether that is a lamp, a birch or a standing figure. Put any two blocks in the same drawing and the proportions hold. Nothing is traced off a photograph and stretched until it looks about right.
Clean file
The DWG opens with a named layer structure and a sensible insertion point, so it drops into your plan the right way up and the right way round.
Formats
The 2D DWG is a single file; 3D and Revit downloads are zipped. The panel at the top of this page lists exactly which formats this block has.
Get Premium — $8.99/mo
Unlimited downloads on the Premium plan.
Upgrade to Premium — $8.99/mo
Unlimited downloads on the Premium plan.
Same sub-category