Drop Up Pendant by Flos was designed by Michael Anastassiades, its name describing the pendant's distinctive inverted teardrop silhouette — a form that appears to defy its own name by narrowing toward its lower point and widening toward the ceiling, reversing the conventional expectation of a drop-form pendant. This inverted geometry gives Drop Up a subtly disorientating, quietly surprising quality that rewards close attention, consistent with Anastassiades's broader interest in visual tension and considered geometric play. Flos's manufacturing precision ensures the inverted diffuser form maintains genuinely even light distribution despite its unconventional geometry.
The Drop Up Pendant's inverted teardrop form produces a distinctive silhouette that reads clearly from below, making it an effective single statement pendant over a dining table or a considered accent within a cluster composition. Its refined material palette and precise geometric resolution give it the same design authority that characterises the rest of Anastassiades's work for Flos, suited to residential and hospitality interiors seeking genuinely considered contemporary pendant lighting. Its compact scale also allows it to be specified in small clusters without excessive ceiling coverage.
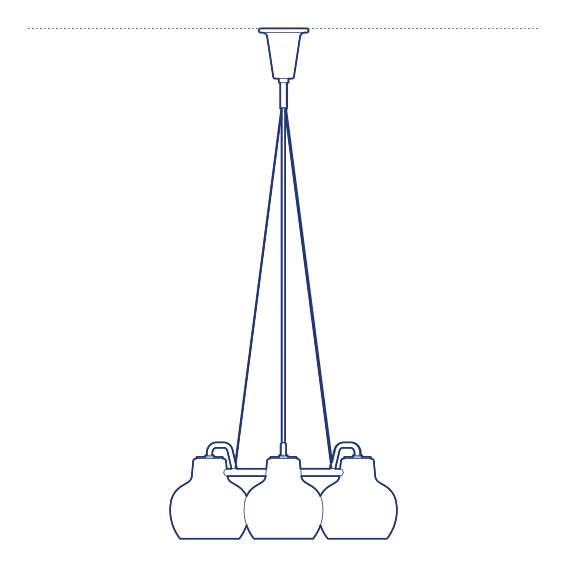
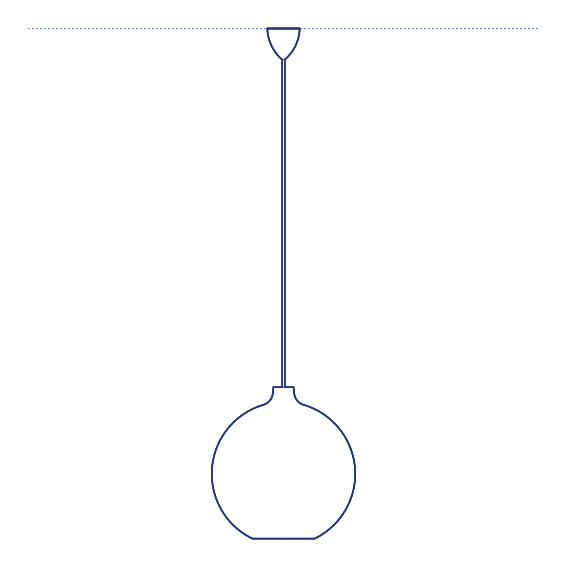
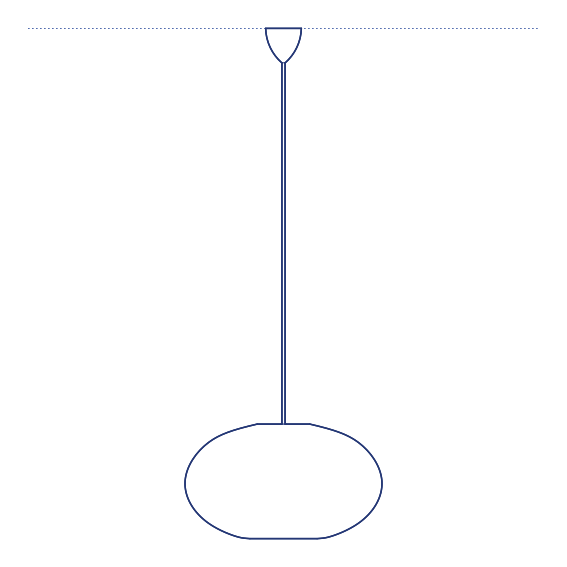
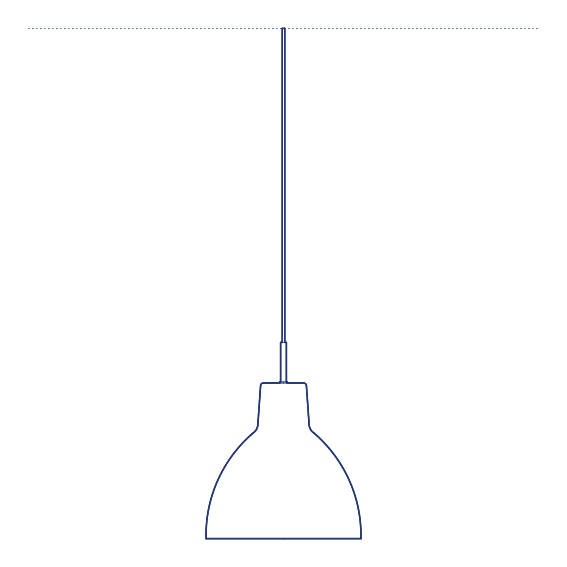
Architects and interior designers specifying Drop Up for residential and hospitality dining environments will find the DWG drawing and CAD block essential for pendant placement and ceiling coordination. The 3D model supports BIM-accurate spatial documentation. A distinctive specification for any project requiring geometrically considered contemporary pendant lighting. Its available finish options also allow the fixture to be matched precisely to existing brass or metal detailing nearby.
Available as a 2D DWG drawing and 3D model.