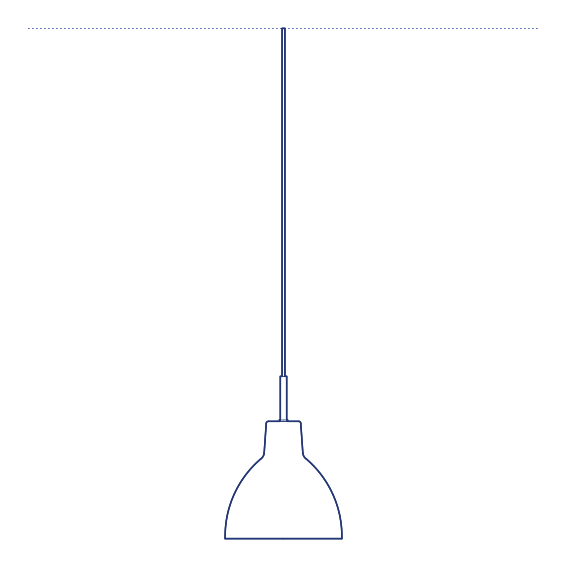
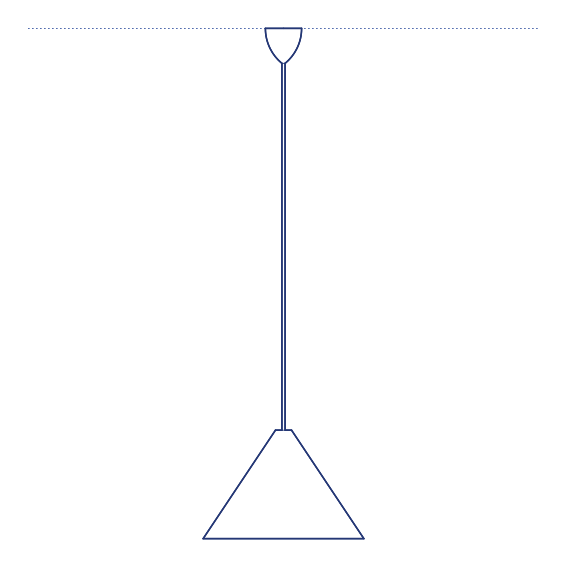
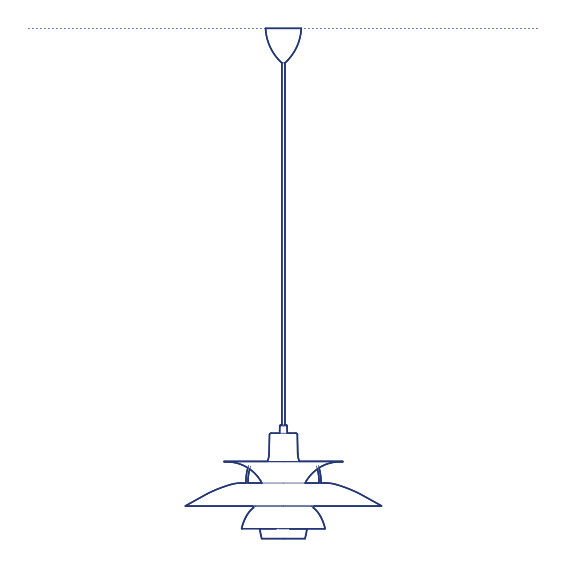
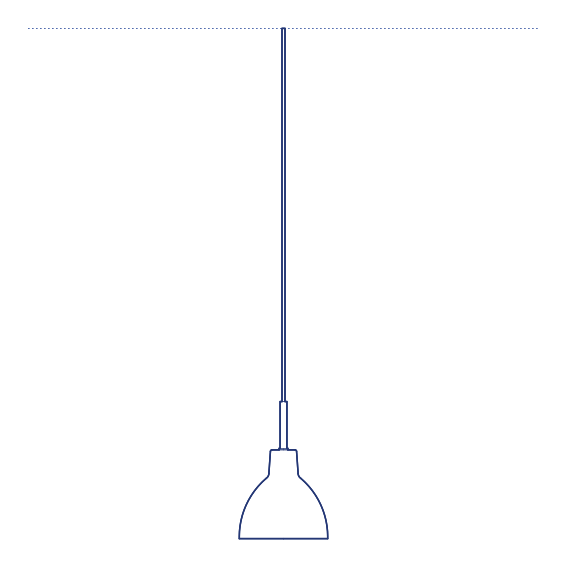
Aim Pendant by Flos was designed by Ronan and Erwan Bouroullec, the French brothers whose extensive lighting work for Flos consistently explores the pared-back essentials of the pendant typology. Aim reduces the conventional pendant to a bare LED source housed in a compact metal casing, suspended on a slender cable — a genuinely minimal composition that celebrates the directness of a simple point of light rather than concealing it behind an elaborate shade or diffuser structure. Flos's manufacturing precision ensures every individual Aim unit meets consistent optical and dimensional standards, critical when specified in large multi-unit clusters.
The Aim Pendant's minimal, unshaded form is designed explicitly for use in multiples: clusters of Aim pendants at varying heights and cable lengths create a scattered, constellation-like lighting composition above a dining table, staircase or double-height space, achieving a genuinely atmospheric effect through repetition of a single simple element rather than the complexity of any individual fixture. Its compact scale and low visual weight allow dozens of units to be combined without becoming visually overwhelming. Its lightweight construction also simplifies installation across ceiling positions with varied structural conditions.
Architects and interior designers specifying Aim for residential and hospitality multi-pendant compositions will find the DWG drawing and CAD block essential for cluster pendant placement and ceiling coordination. The 3D model supports BIM-accurate spatial documentation. A versatile specification for any project building a considered constellation-style lighting installation. Its available cable length options also allow each Aim unit within a cluster to be positioned at a precisely varied height.
Available as a 2D DWG drawing and 3D model.