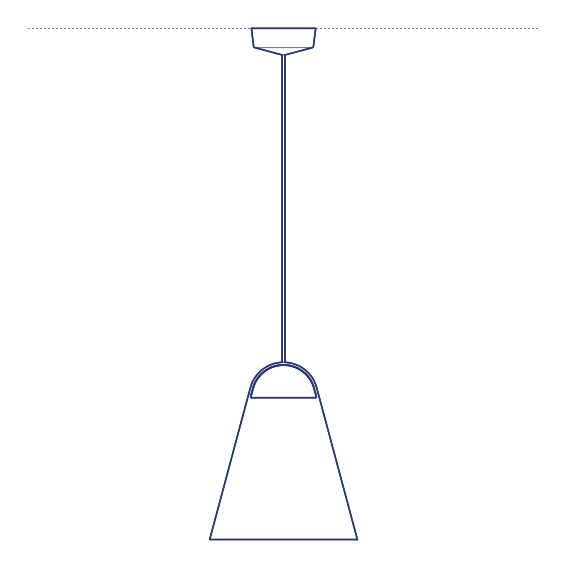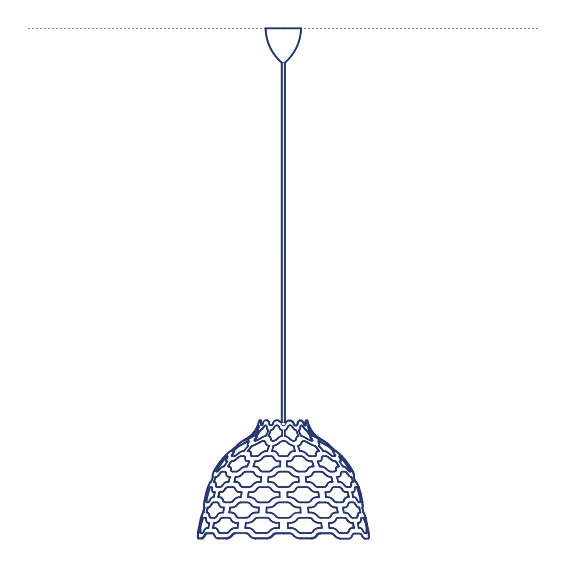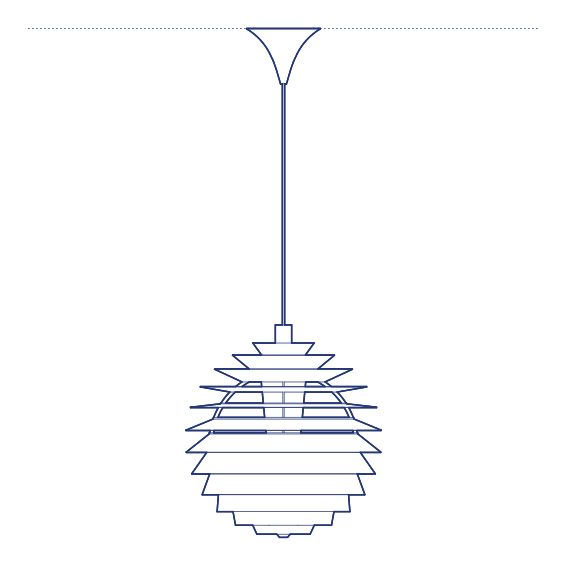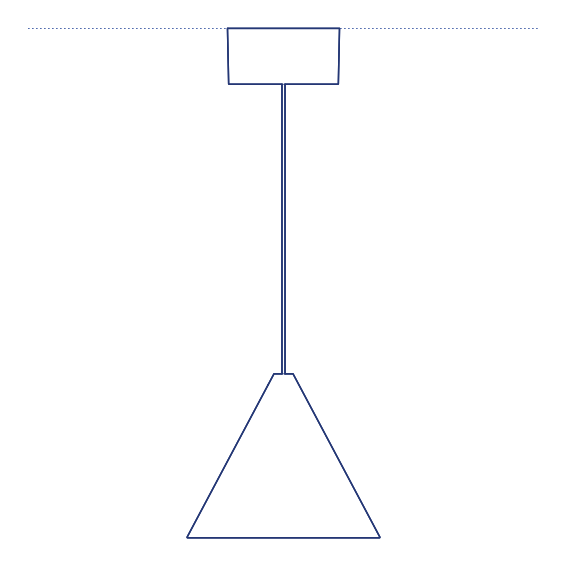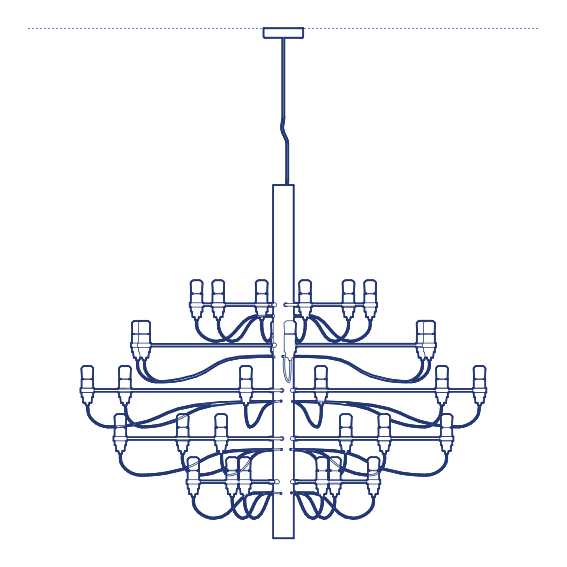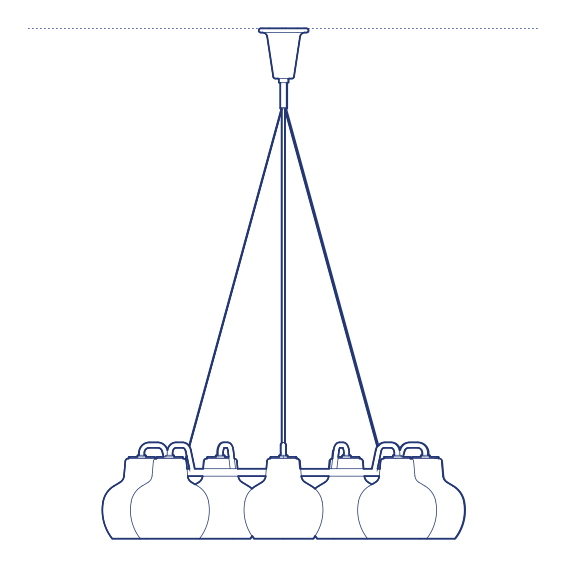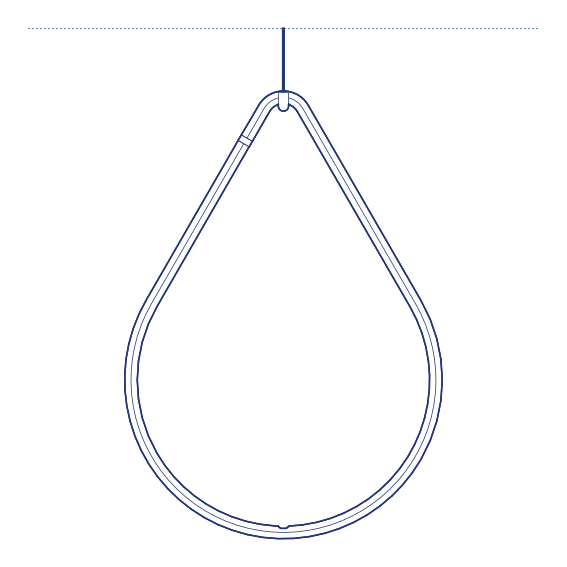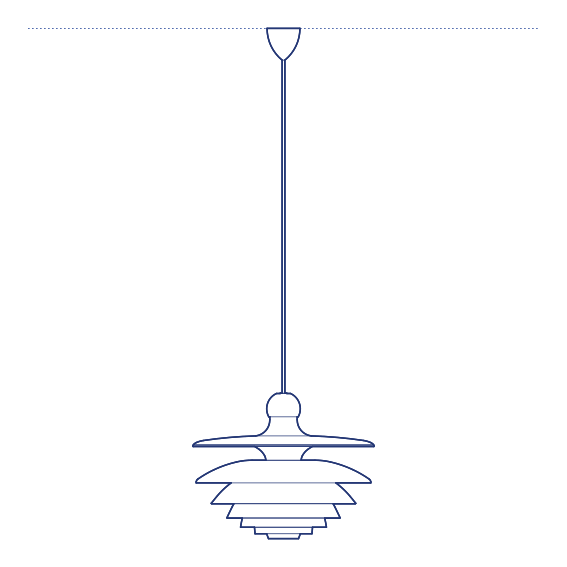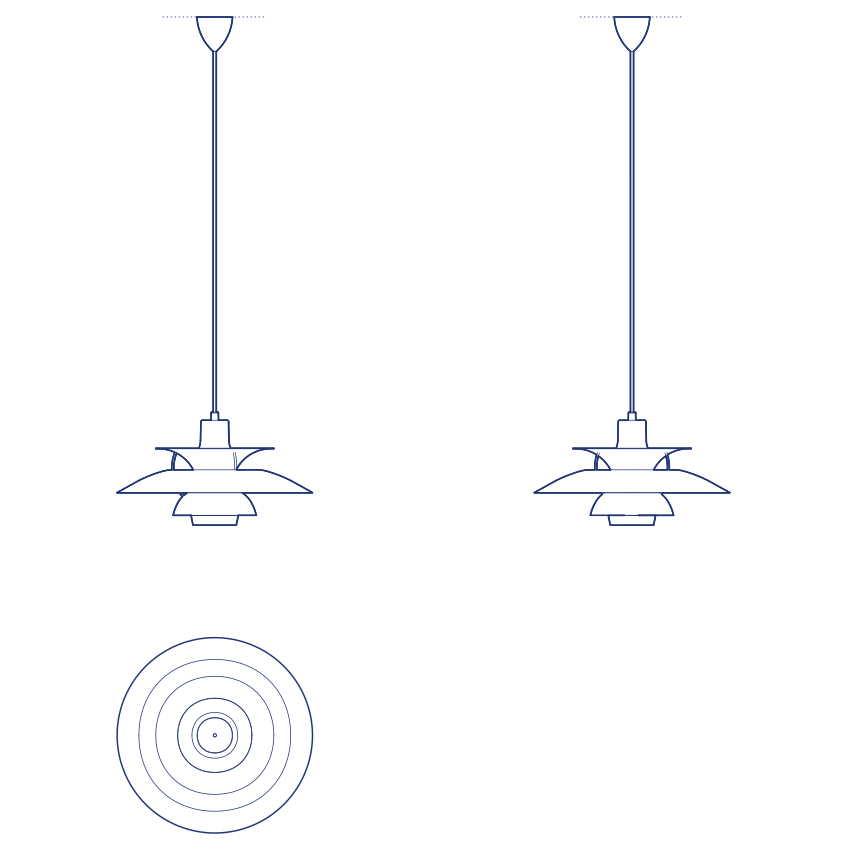
PH 5 Pendant by Louis Poulsen is one of the most significant luminaires in the history of modern design. Designed by Poul Henningsen in 1958, it was conceived as a direct response to the constant variability of incandescent bulb shapes and sizes — changes that repeatedly compromised the optical performance of existing shade systems. Henningsen's solution was a pendant that could accommodate any bulb while maintaining complete glare elimination and producing his characteristic warm, golden-hour light quality. The three-shade system, based on a logarithmic spiral, directs and diffuses light simultaneously, with each shade playing a distinct role in the overall photometric result. Since its introduction the PH 5 has become synonymous with quality pendant lighting in Denmark and internationally — arguably the most recognised Danish design object in domestic interiors worldwide.
The PH 5's pyramid-like shade arrangement produces a broad, even downward light distribution ideal for dining tables, kitchen islands and living rooms, while the upward-facing concave surfaces add a warm, reflected ceiling component that lifts the ambient light level of the whole room. The signature red inner reflector bounces warm-toned light into the shade system, balancing colour temperature across the distribution. Available in a wide range of colour combinations, the PH 5 is as versatile as it is iconic — at home in a classic Copenhagen dining room and equally so in a contemporary minimalist interior.
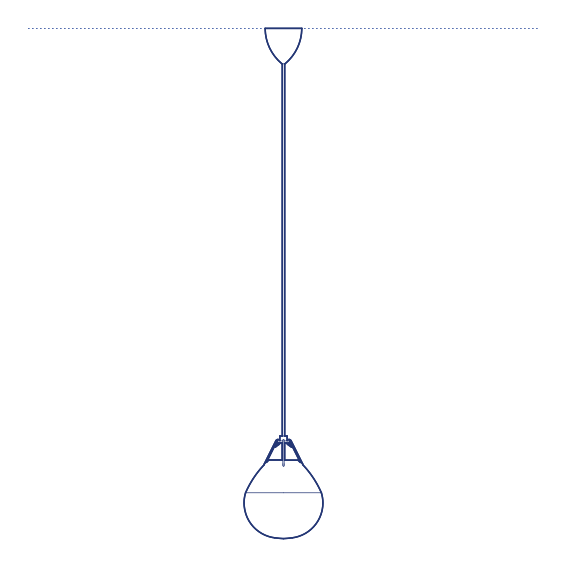
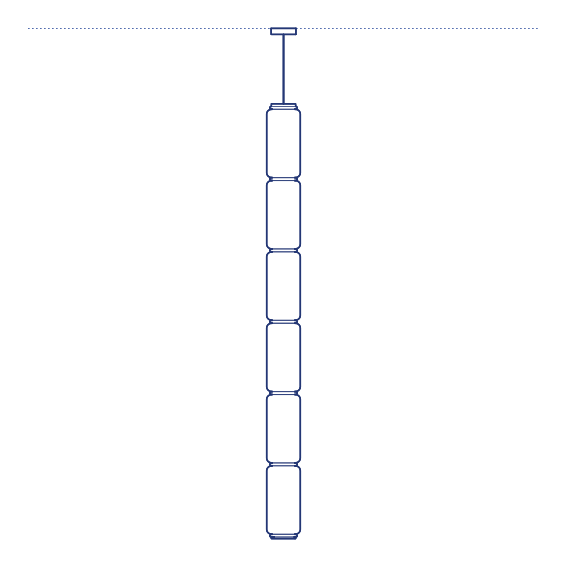
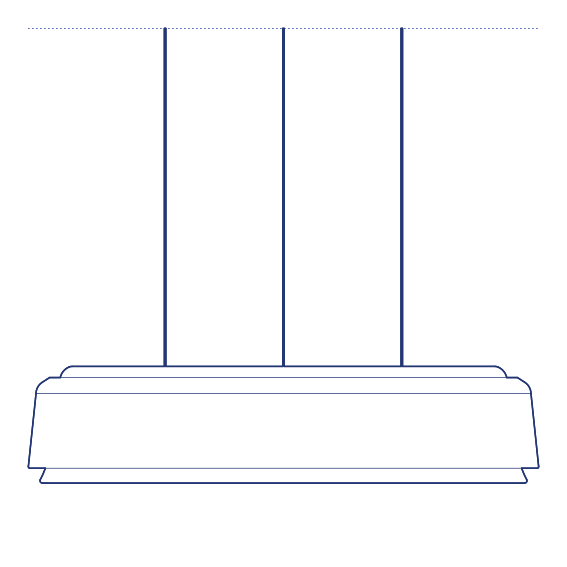
Architects, interior designers and lighting consultants specifying this iconic pendant will find the PH 5 DWG drawing and CAD block essential for accurate placement, drop coordination and ceiling layout. The 3D model and Revit family support BIM-accurate project documentation; the IFC file ensures coordinated delivery. A foundational specification resource for any interior project — residential, hospitality or commercial — where the PH 5 is part of the design intent.
Available as a 2D DWG drawing, 3D model, Revit file and IFC file.