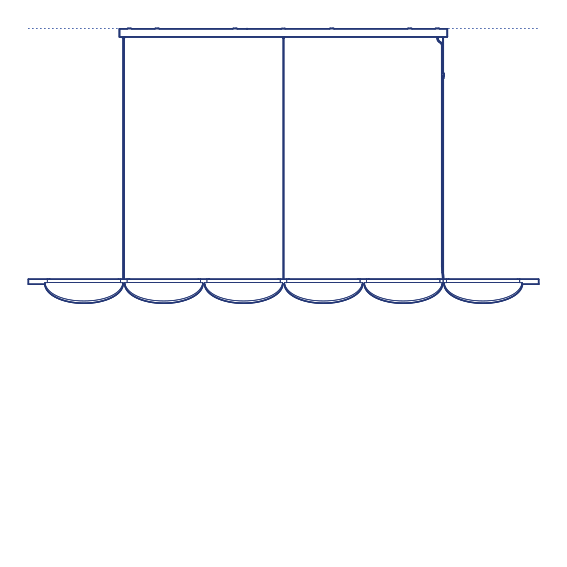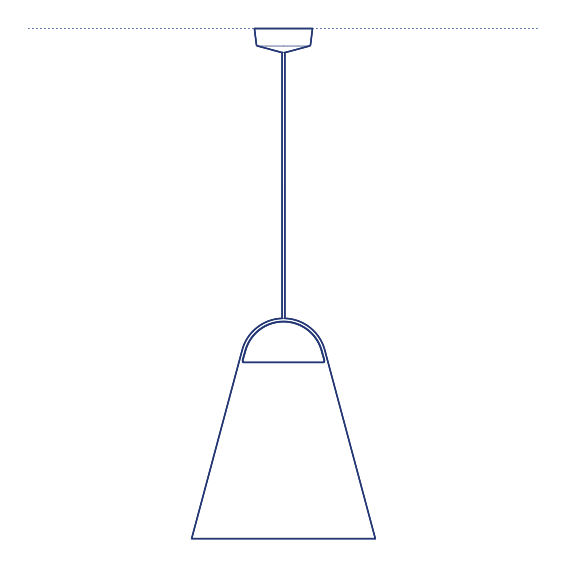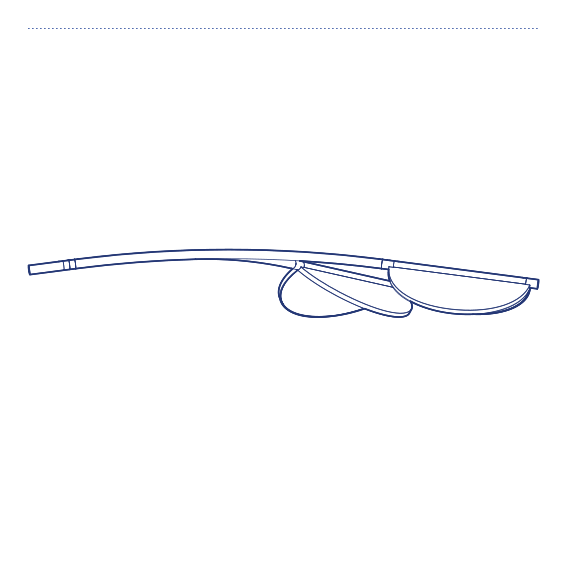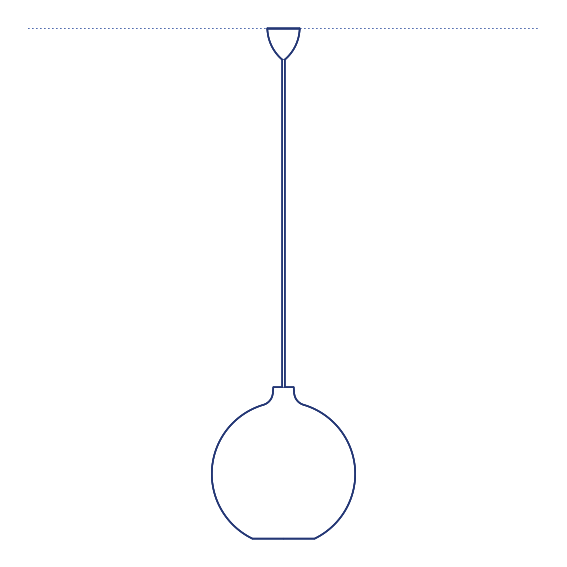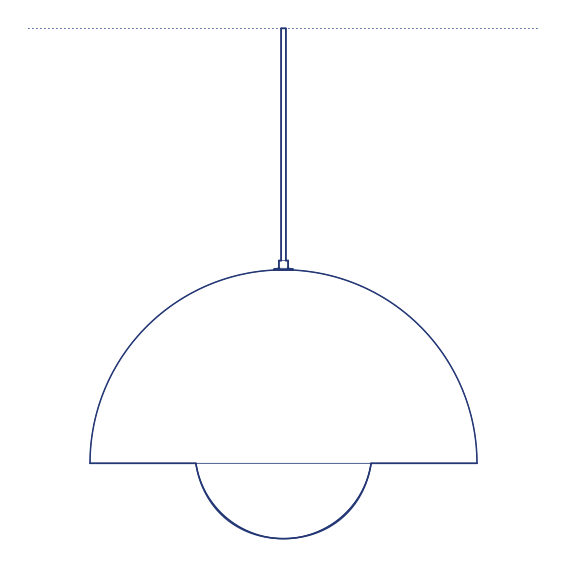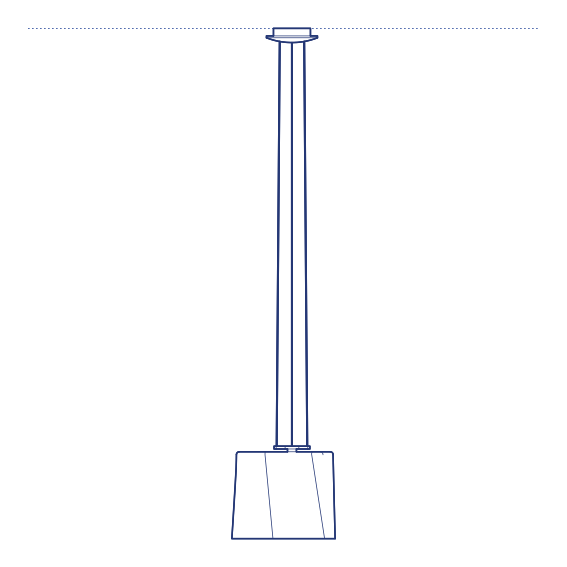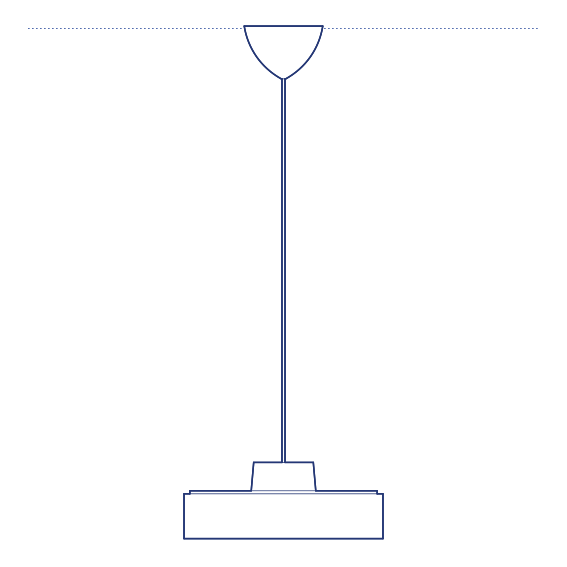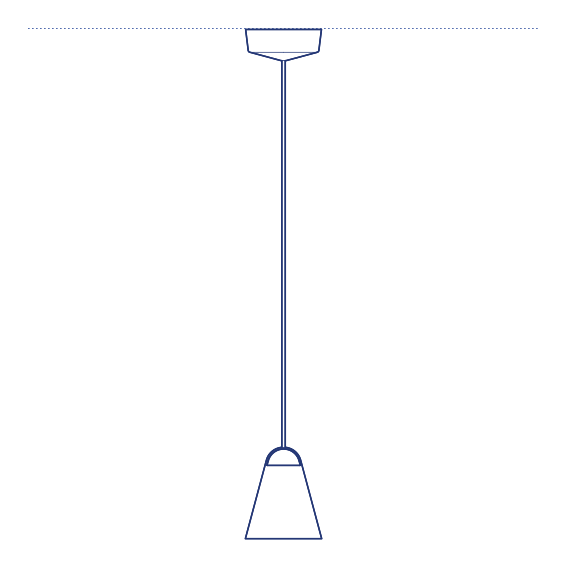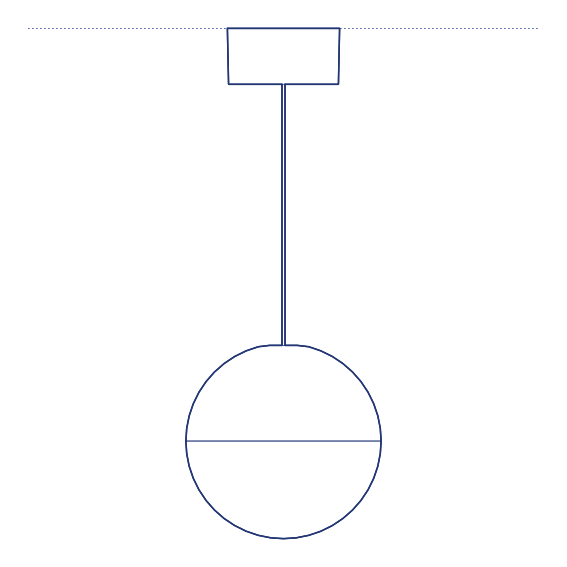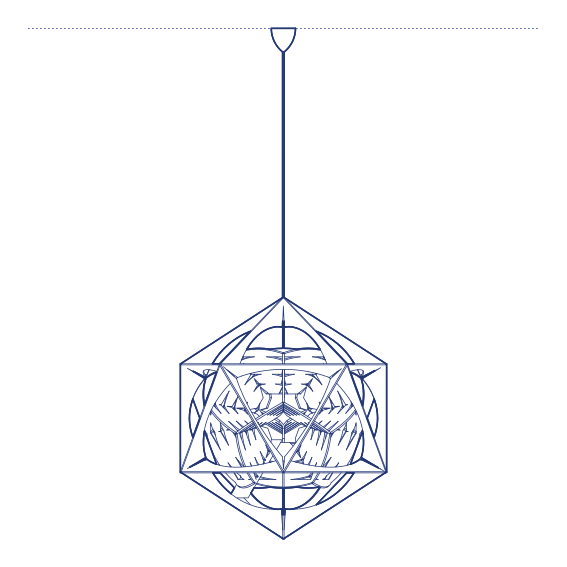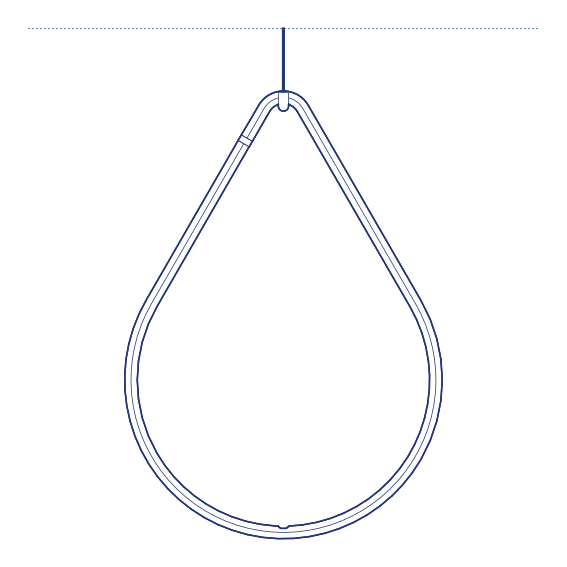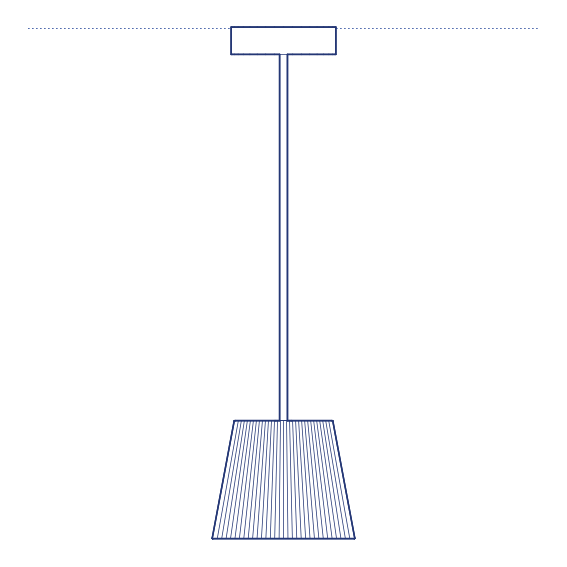
Almendra Arc S2 Short Pendant by Flos was designed by Patricia Urquiola, the Spanish architect and designer whose prolific output across furniture, lighting and interior design consistently combines material innovation with an organic, almost botanical formal sensibility. Almendra — Spanish for "almond" — is built from individual almond-shaped glass leaves, each internally lit and clustered together along a linear or arced structure to create a pendant composition that reads as a branch or cluster of luminous foliage rather than a conventional geometric fixture. Flos's manufacturing precision ensures each individual glass leaf meets consistent optical and dimensional standards across the full Almendra range.
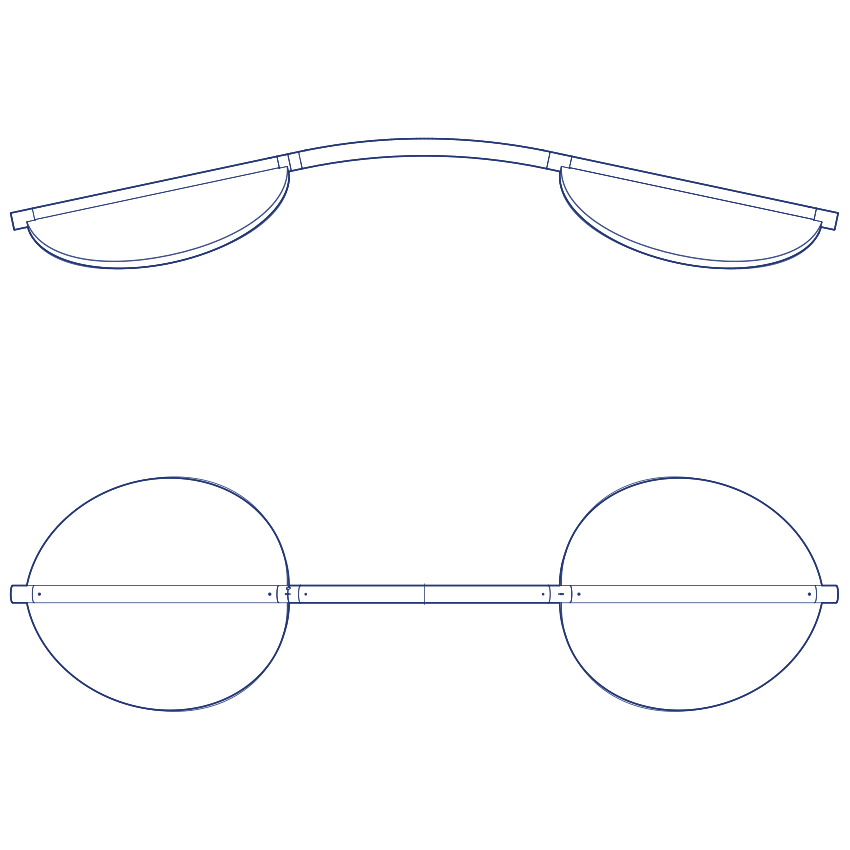
This Arc S2 Short configuration curves the collection's glass leaves along a more compact arced structure than the long variant, suited to smaller dining tables or as a considered accent pendant within a larger lighting composition. Its curved silhouette retains the collection's characteristic organic movement within a more contained overall scale, making it a versatile choice for residential spaces where the full-length arc format would be disproportionate.
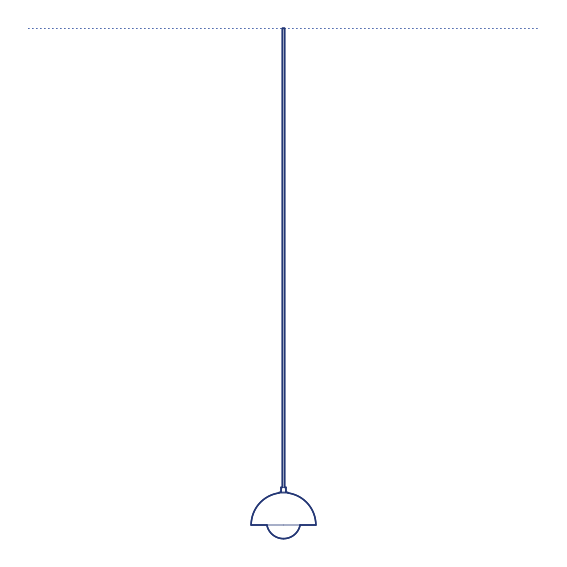
Architects and interior designers specifying Almendra Arc S2 Short for compact residential and hospitality dining environments will find the DWG drawing and CAD block essential for pendant placement and ceiling coordination. The 3D model supports BIM-accurate spatial documentation. A refined specification for any project requiring a compact, curved expression of the Almendra collection. Its available finish options also allow the collection's glass leaves to be specified in tones matching the wider interior palette.
Available as a 2D DWG drawing and 3D model.