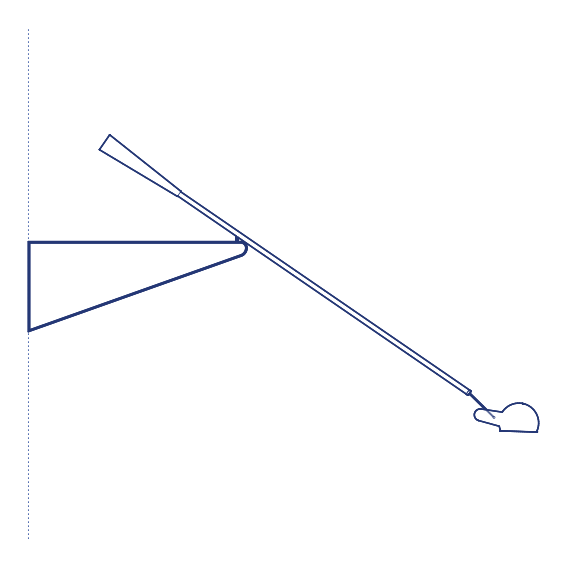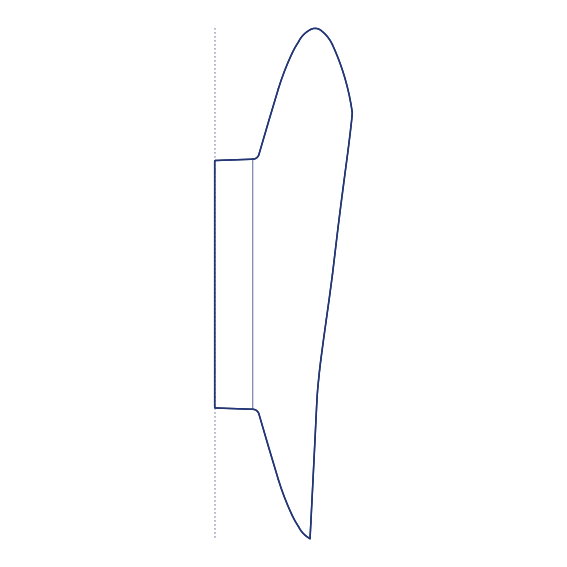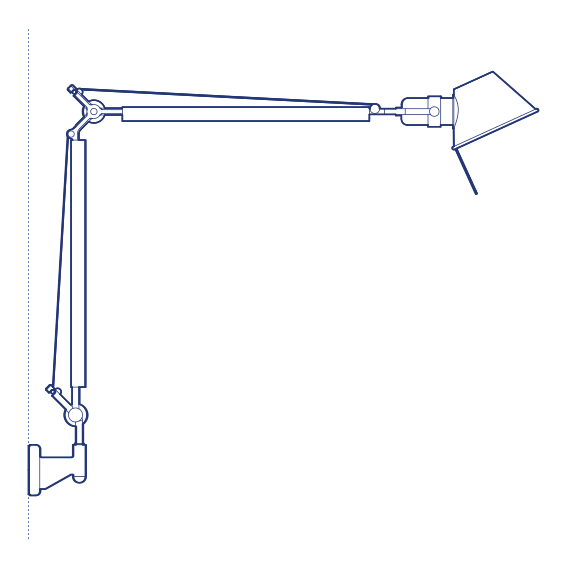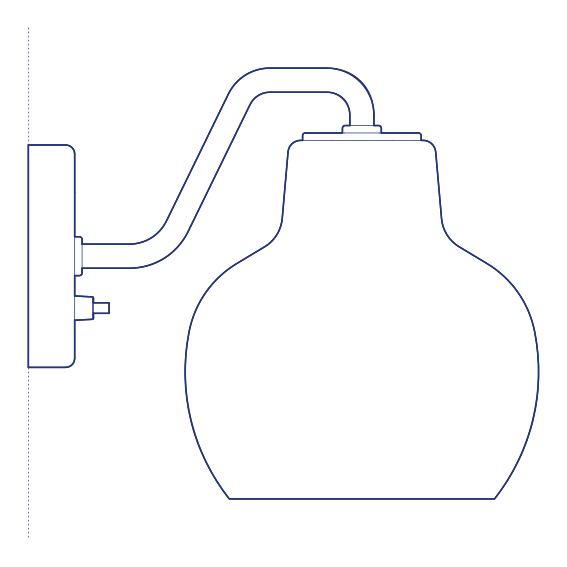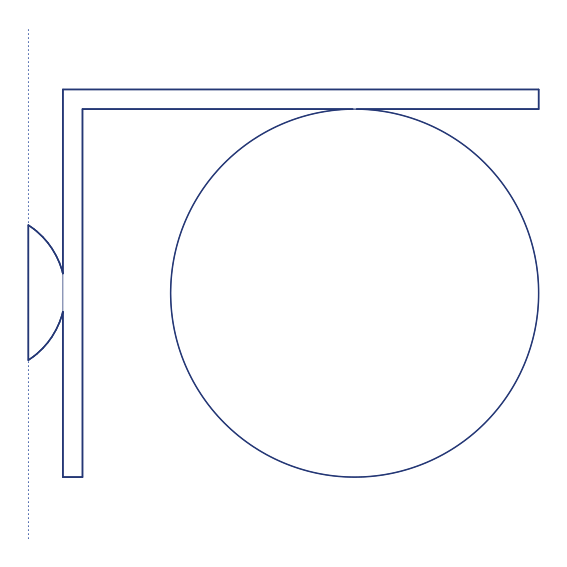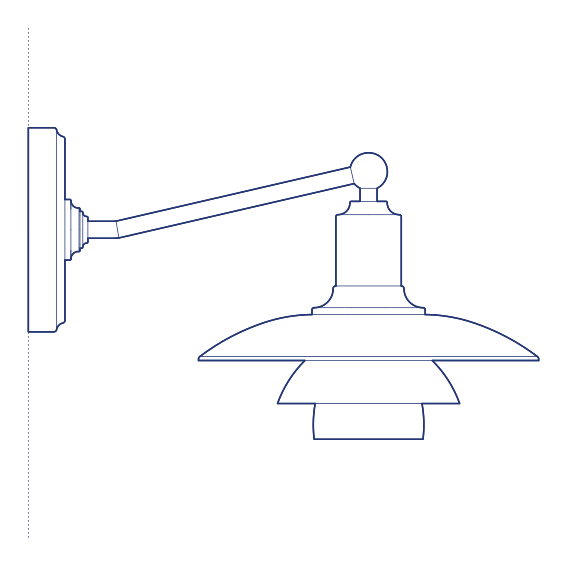
Button Mini Wall Lamp by Flos was designed by Piero Lissoni as the compact-scale variant within his Button wall lamp collection, reducing the family's minimal circular form to its smallest available size. Lissoni's design approach consistently favours geometric reduction over decorative complexity, and Button Mini distils this further into a genuinely minimal wall-mounted point of light — a small, flush or near-flush circular fixture that reads as an architectural detail rather than a conventional decorative wall lamp. Its minimal material presence allows it to be deployed extensively without becoming a decorative distraction within the wider scheme.
The Button Mini's compact scale and flush profile make it particularly effective when specified in multiples along a corridor or stairwell, where its repeated small circular form creates a rhythmic pattern of light points without any individual fixture demanding visual attention. Its minimal material presence allows it to be deployed extensively throughout a residential or commercial project without becoming a decorative distraction, prioritising quiet architectural integration over any singular decorative statement. Its flush mounting profile also simplifies specification in tight circulation zones where wall projection must be minimised.
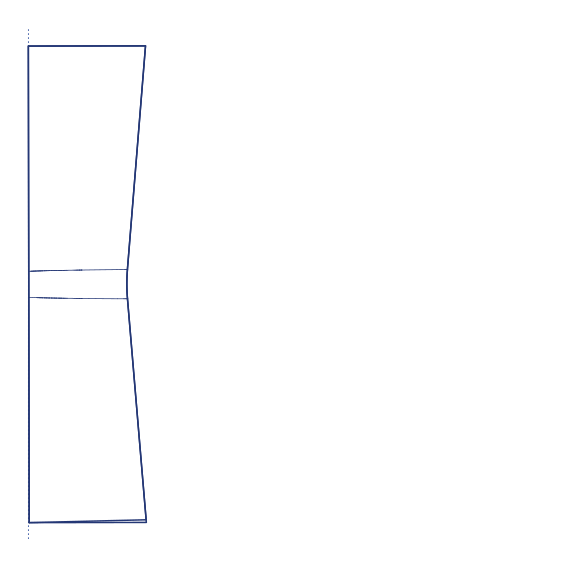
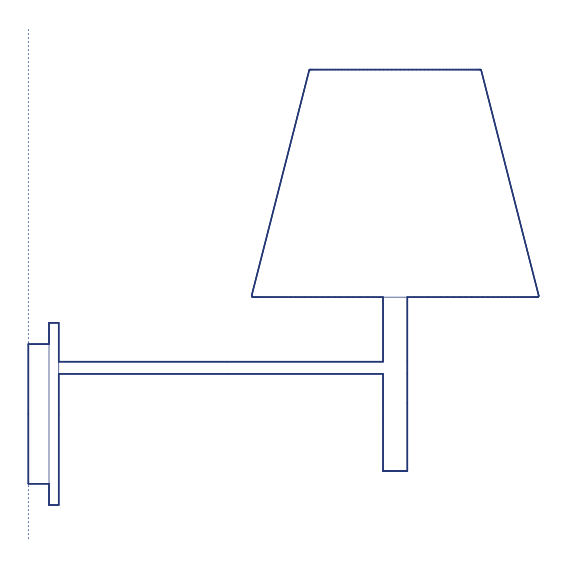
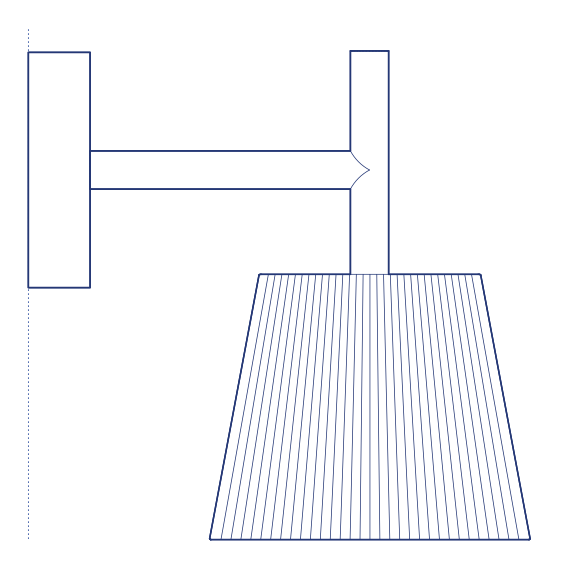
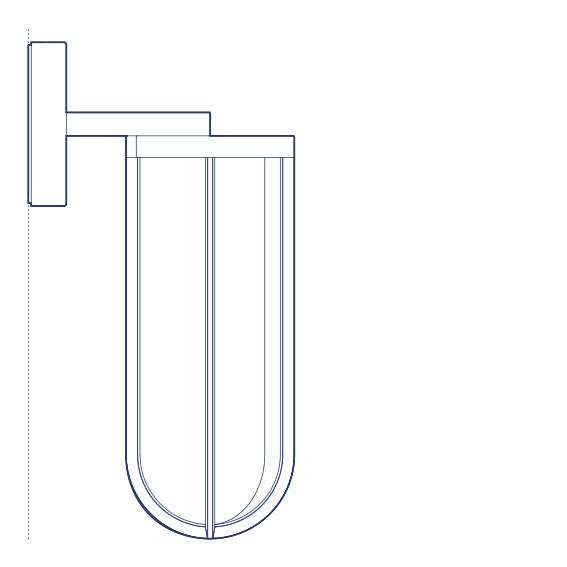
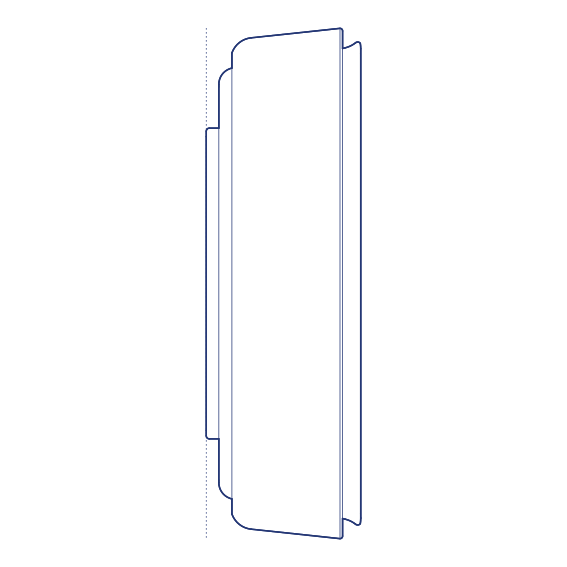
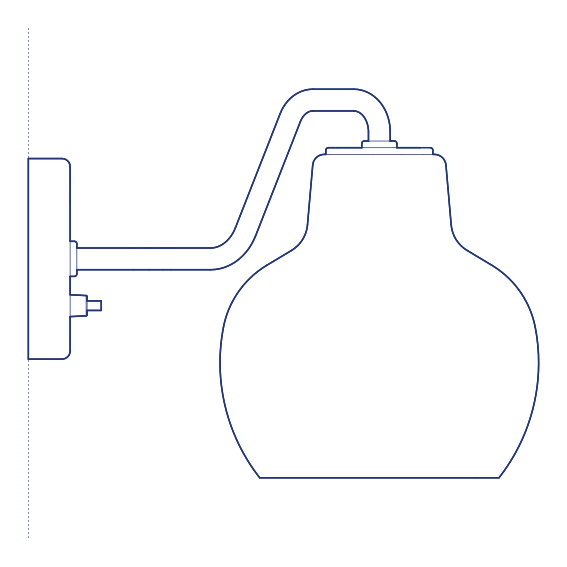
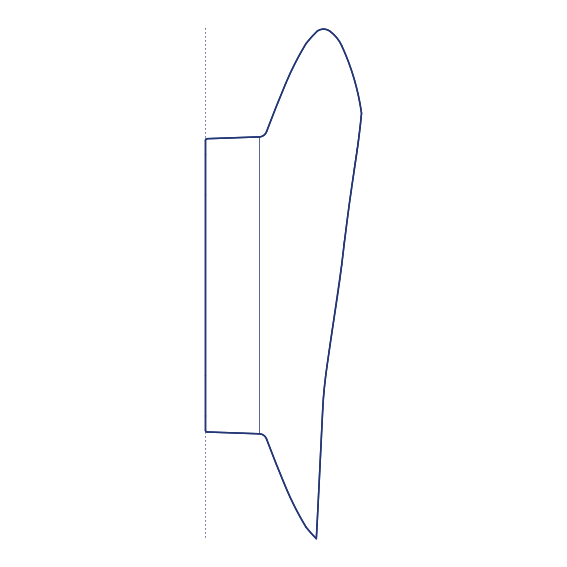
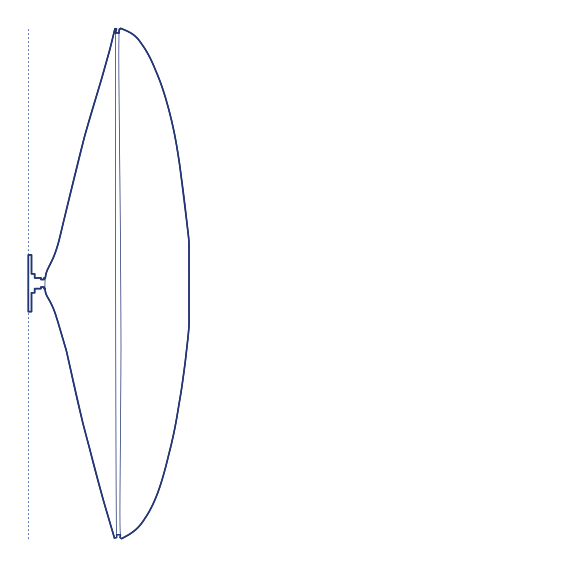
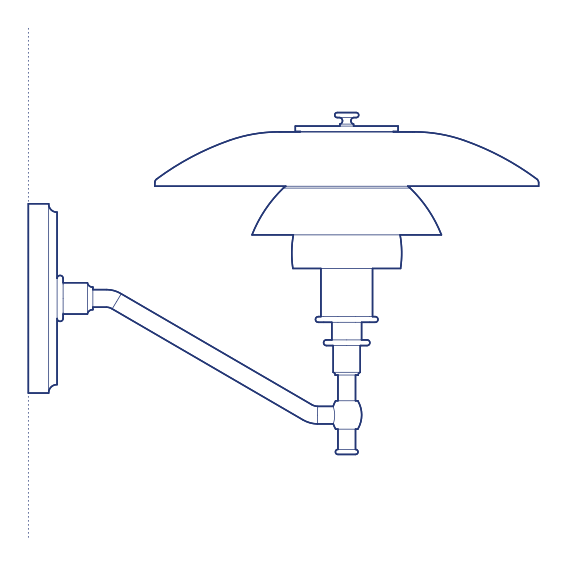
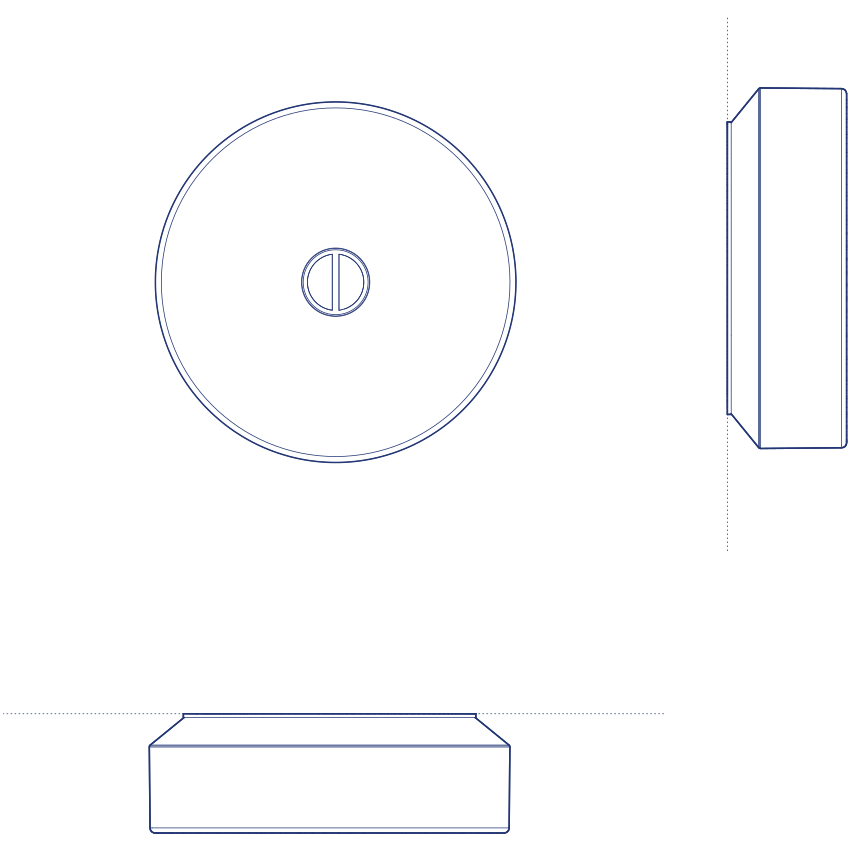
Architects and interior designers specifying Button Mini for residential and commercial wall-lighting applications will find the DWG drawing and CAD block useful for mounting coordination and elevation documentation. The 3D model supports BIM-accurate spatial planning. A dependable specification for any project requiring genuinely minimal, repeatable wall lighting., a dependable choice for extended corridor and stairwell runs throughout larger residential and commercial projects.
Available as a 2D DWG drawing and 3D model.