2d DWG
3d
2d DWG
3d

This block includes:
DWG
2D drawing
3d
3d model
Premium gives you every block in the library, with unlimited downloads.
Block downloads need the Premium plan. Your plan covers hatches.
DWG
2D drawing
3d
3d model
Pick a format. Files open in a new tab.
Something wrong with a file? Tell us and we will fix it.
Fort Knox Wall Lamp by Flos was designed by Philippe Starck, taking its provocative name from the heavily fortified United States gold depository and translating this reference directly into a wall lamp protected behind a robust perforated metal grille. The grille both shields the light source and creates a distinctive pattern of shadow and light as illumination passes through its perforations, giving Fort Knox a genuinely industrial, almost security-installation aesthetic rare among Starck's more overtly elegant lighting designs for Flos. Its industrial, protected aesthetic makes it an effective choice wherever a wall light with genuine visual character is the specification intent.
The Fort Knox Wall Lamp's perforated grille produces a distinctive patterned glow, casting a scattered geometric shadow pattern across the surrounding wall and ceiling rather than a conventional even light wash. This industrial, protected aesthetic makes it an effective specification choice for contemporary loft interiors, hospitality environments seeking an edgier design register, and any application where a wall light with genuine visual character and provocative design narrative is the specification intent. Its perforated grille also provides genuine physical protection for the light source in higher-traffic public applications.
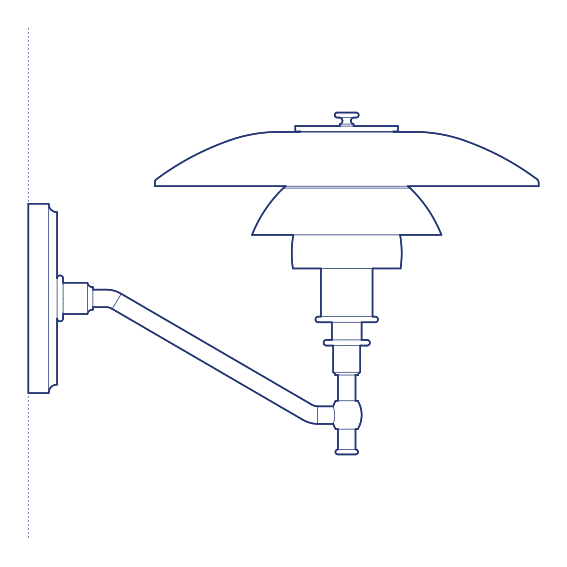
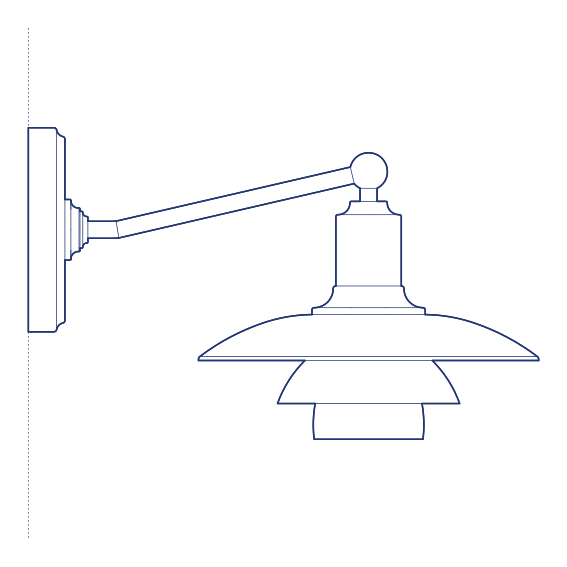
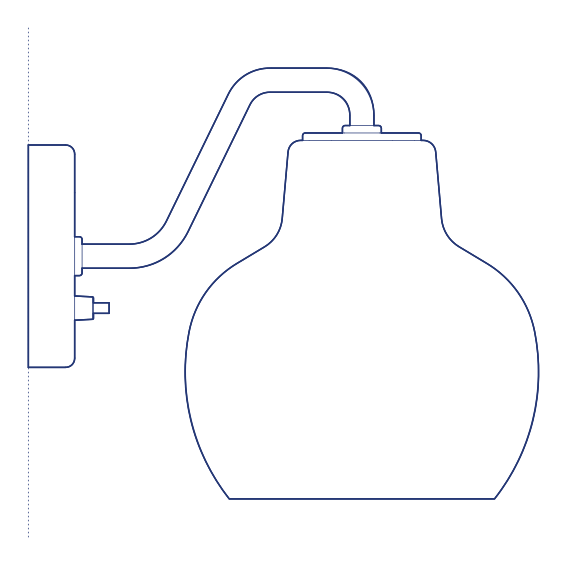
Architects and interior designers specifying Fort Knox for residential and hospitality wall-lighting applications will find the DWG drawing and CAD block useful for mounting coordination and elevation documentation. The 3D model supports BIM-accurate spatial planning. A distinctive specification for any project requiring industrially inflected wall lighting with genuine design character., a distinctive choice for contemporary loft and industrial interiors.
Available as a 2D DWG drawing and 3D model.
What you get
Consistency
Everything is drawn at the size it is in the world, whether that is a lamp, a birch or a standing figure. Put any two blocks in the same drawing and the proportions hold. Nothing is traced off a photograph and stretched until it looks about right.
Clean file
The DWG opens with a named layer structure and a sensible insertion point, so it drops into your plan the right way up and the right way round.
Formats
The 2D DWG is a single file; 3D and Revit downloads are zipped. The panel at the top of this page lists exactly which formats this block has.
Get Premium — $8.99/mo
Unlimited downloads on the Premium plan.
Upgrade to Premium — $8.99/mo
Unlimited downloads on the Premium plan.
Same sub-category