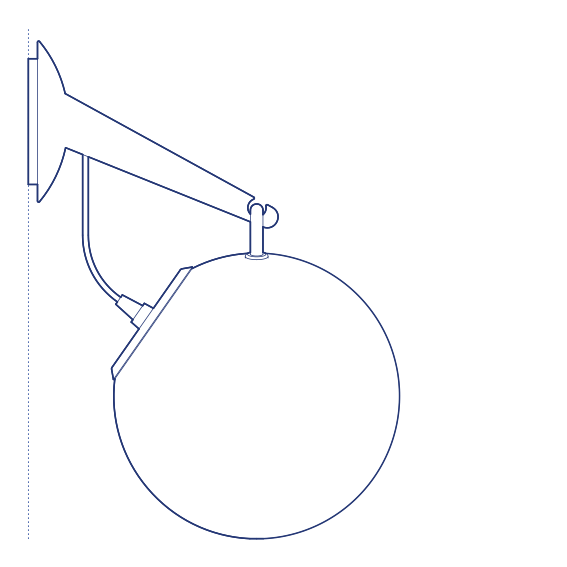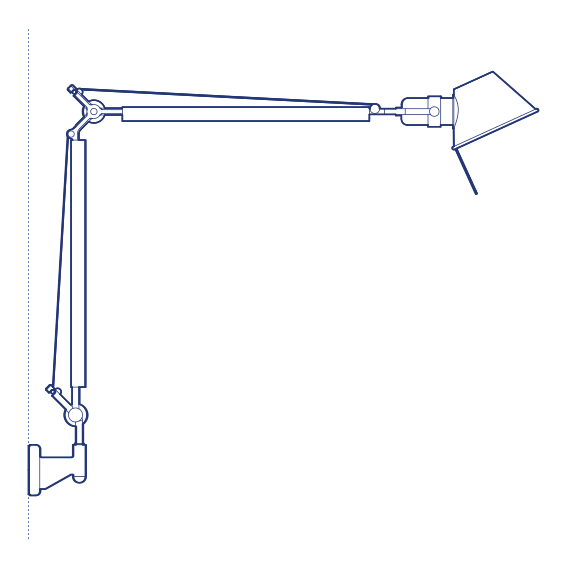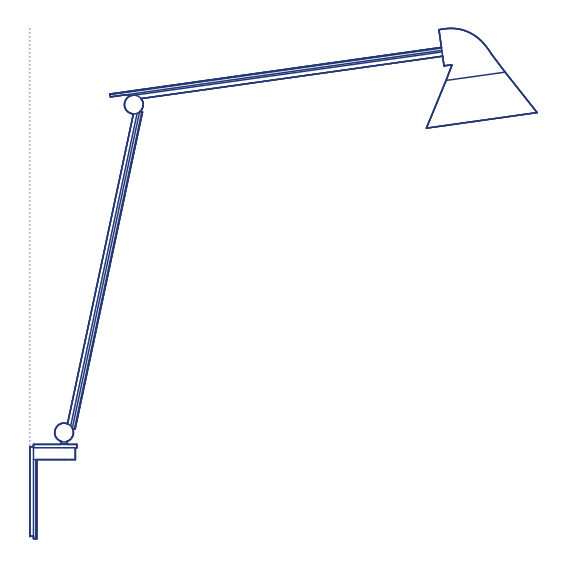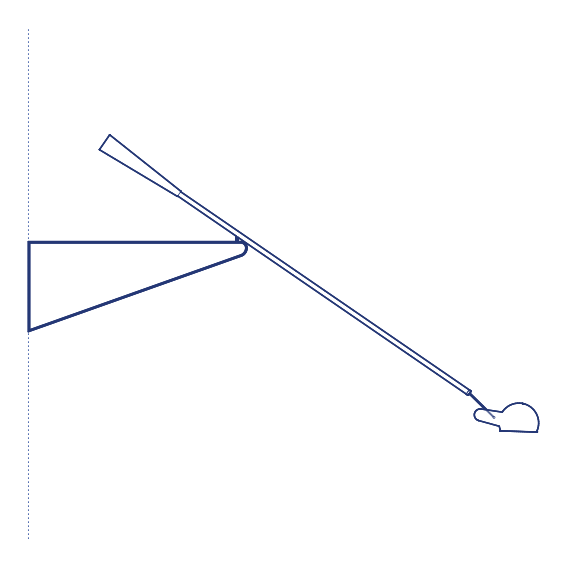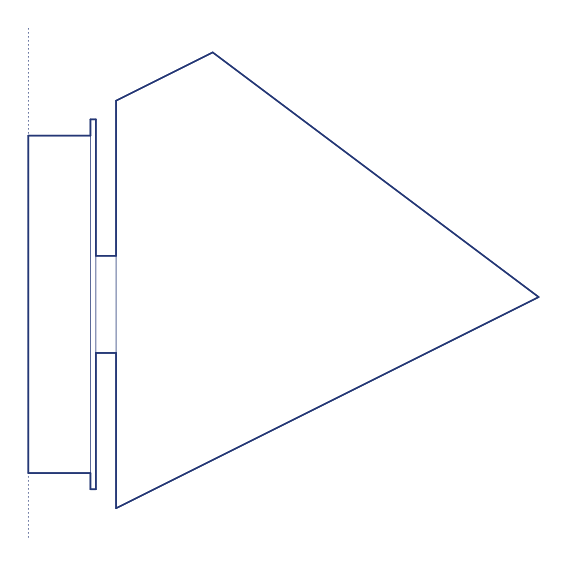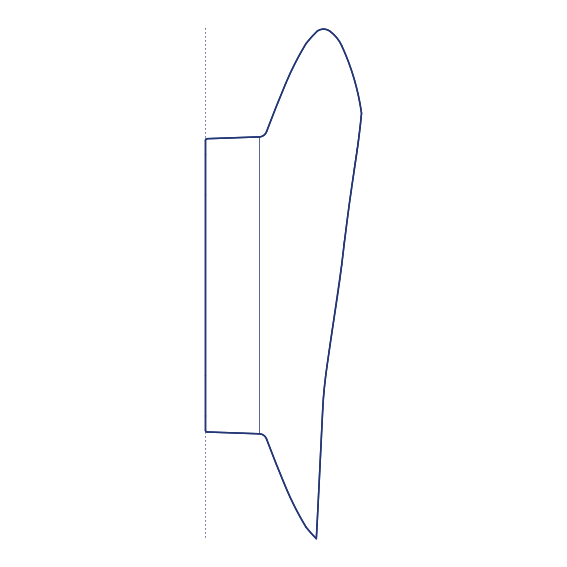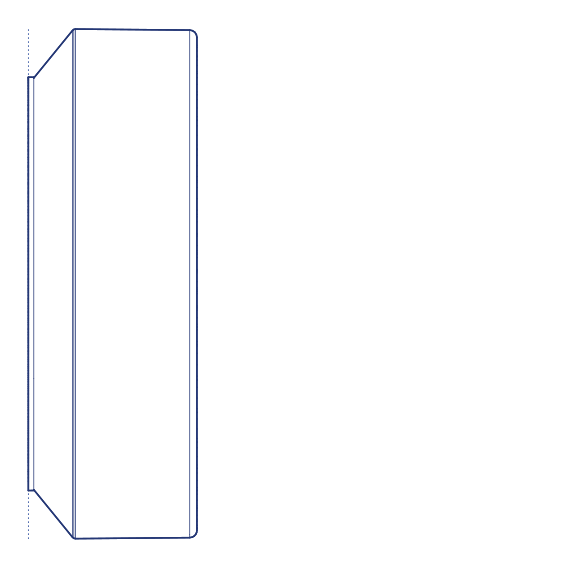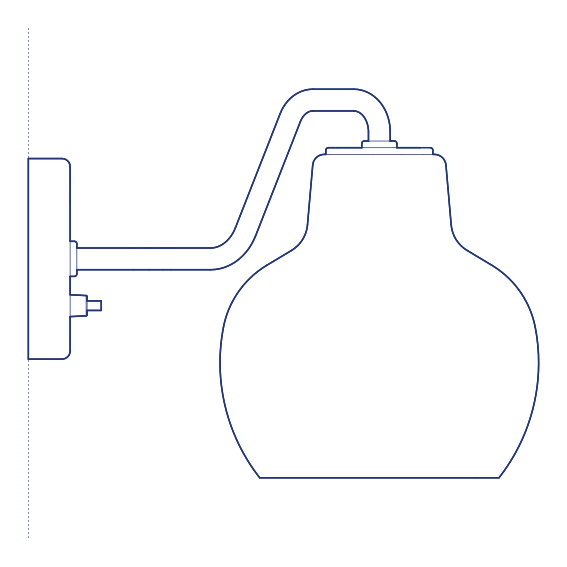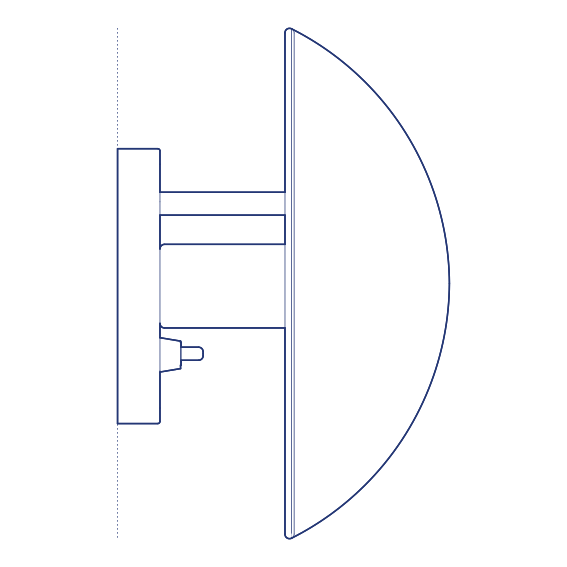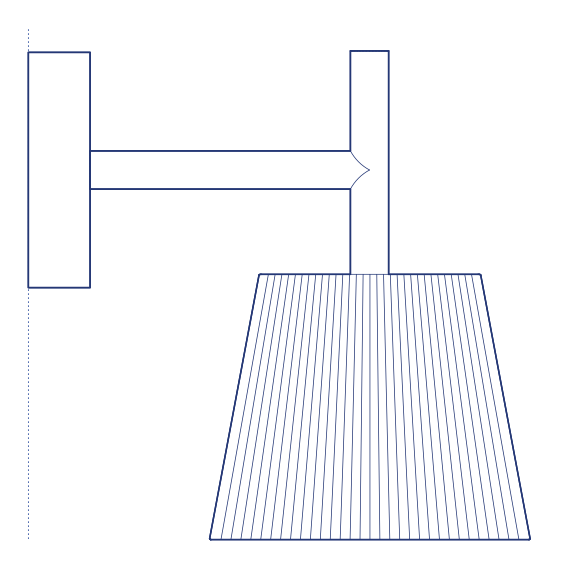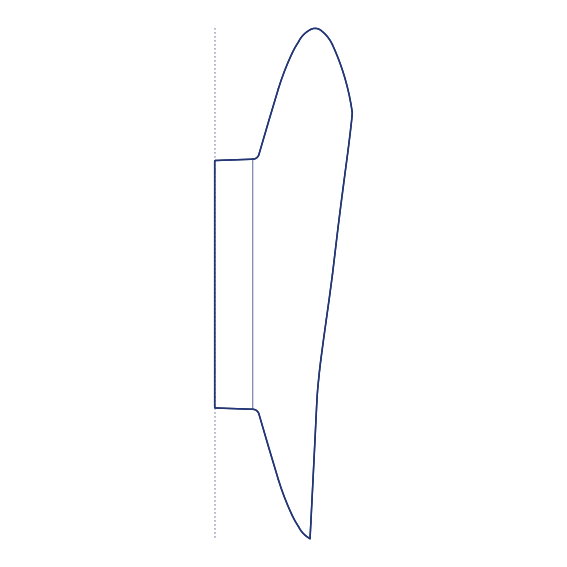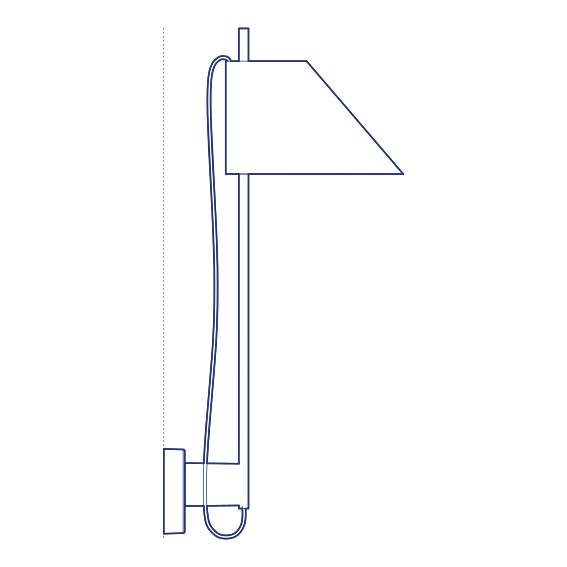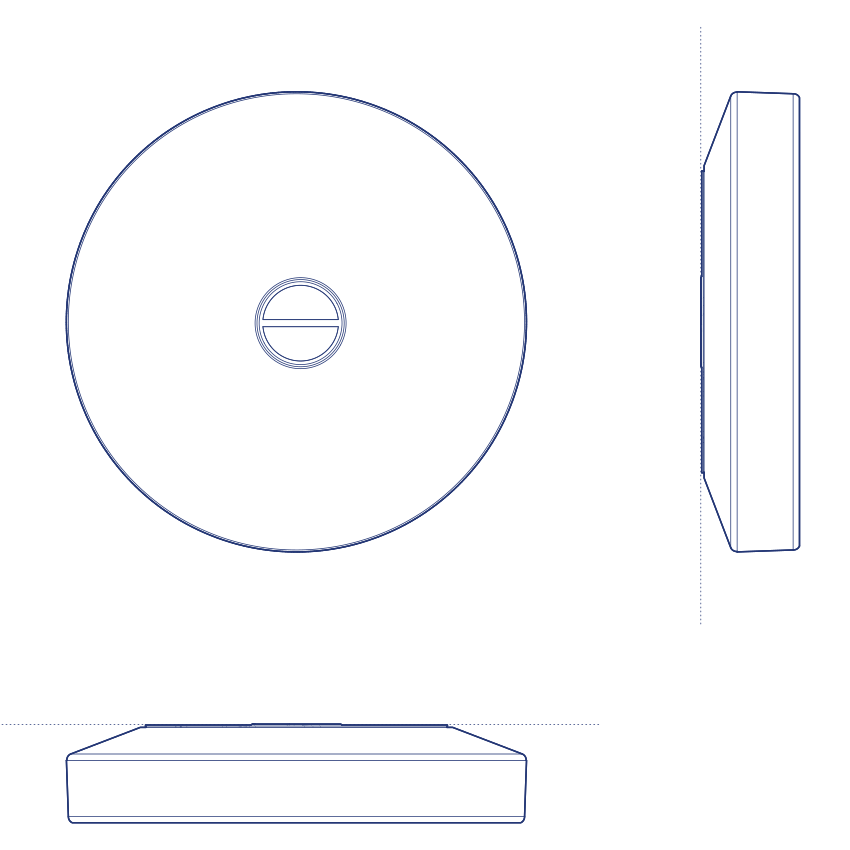
Button Wall Lamp by Flos was designed by Piero Lissoni, applying his characteristically restrained, precisely resolved geometric language to a minimal circular wall-mounted fixture. Button's flush or near-flush circular form produces an even, glare-controlled glow from a genuinely minimal physical footprint, reflecting Lissoni's consistent design philosophy of quiet, considered functionality across his extensive body of architecture, furniture and lighting work for Flos and other Italian design houses. Its minimal material presence allows it to be deployed extensively without becoming a decorative distraction within the wider scheme.
The Button Wall Lamp's unobtrusive, evenly diffused light output makes it particularly effective as a general ambient light source in residential corridors, bedrooms and utility spaces, as well as commercial and hospitality circulation areas where dependable, even illumination is the primary functional requirement. Its restrained profile allows it to recede into the wall plane, providing functional light without competing visually with other design elements in the room. Its flush mounting profile also simplifies specification in tight circulation zones where wall projection must be minimised.
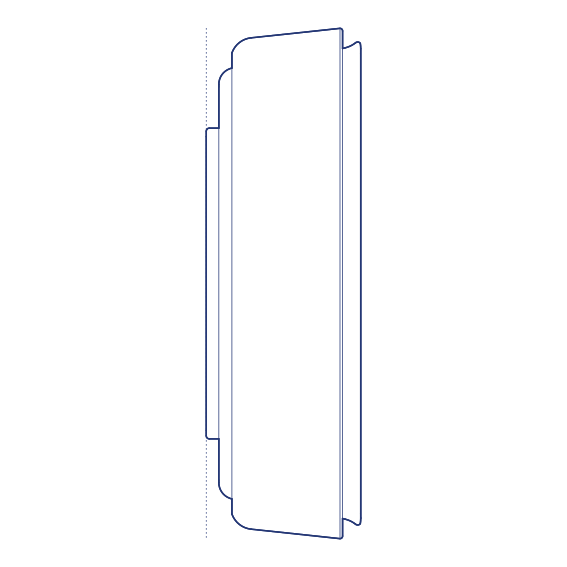
Architects and interior designers specifying Button for residential and commercial wall-lighting applications will find the DWG drawing and CAD block useful for mounting coordination and elevation documentation. The 3D model supports BIM-accurate spatial planning. A dependable specification for any project requiring straightforward, architecturally restrained wall-mounted ambient lighting., a dependable choice for extended corridor and stairwell runs throughout larger residential and commercial projects and any building type regardless of overall project scale.
Available as a 2D DWG drawing and 3D model.