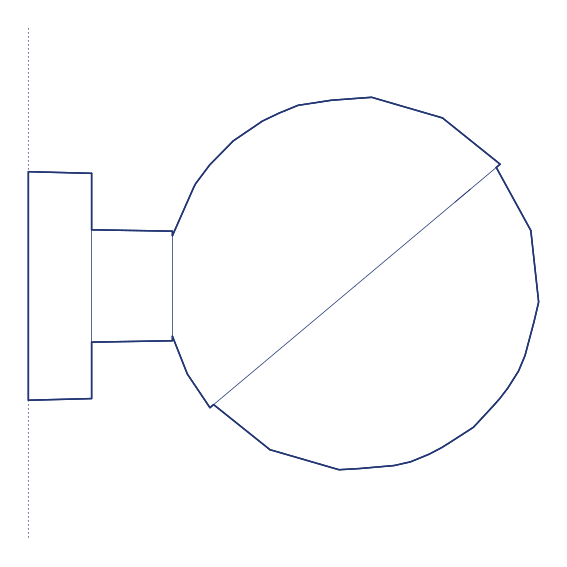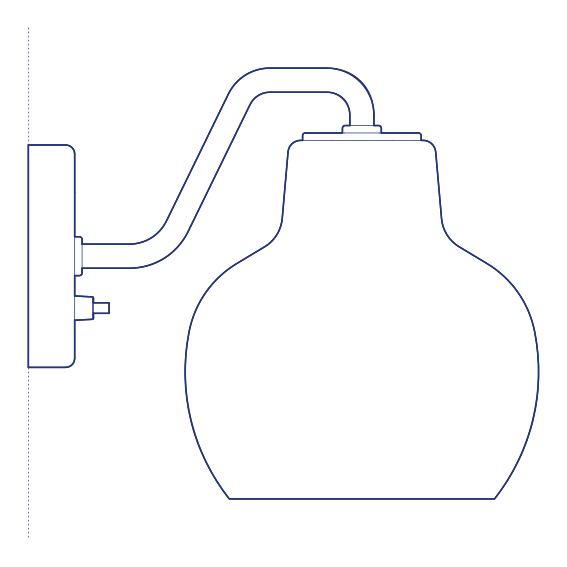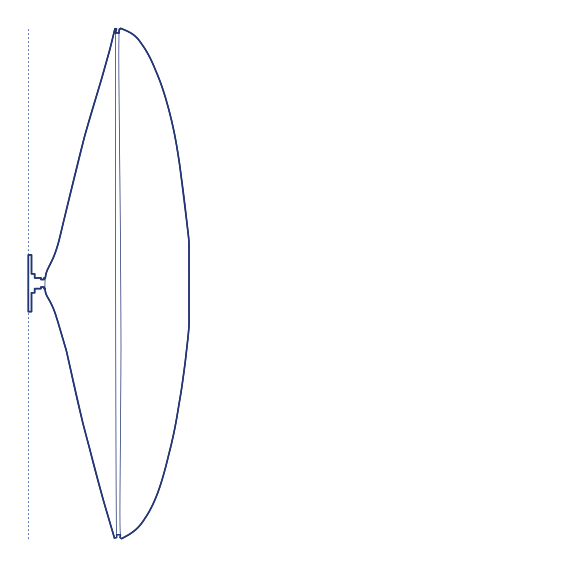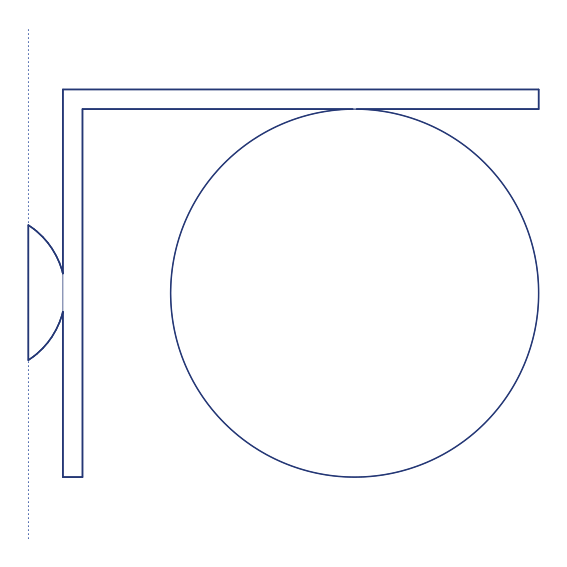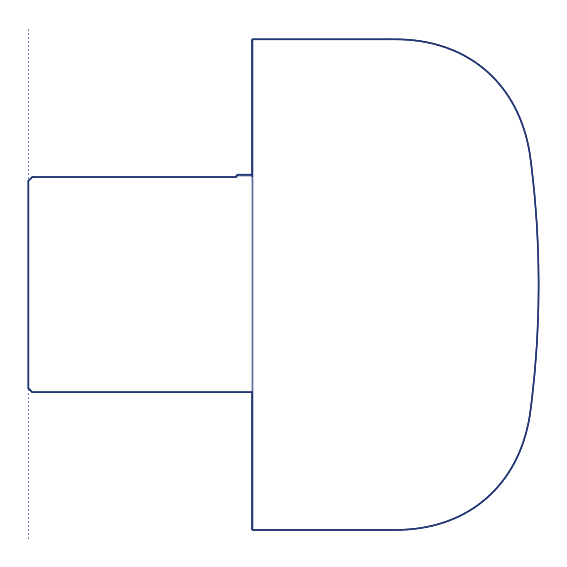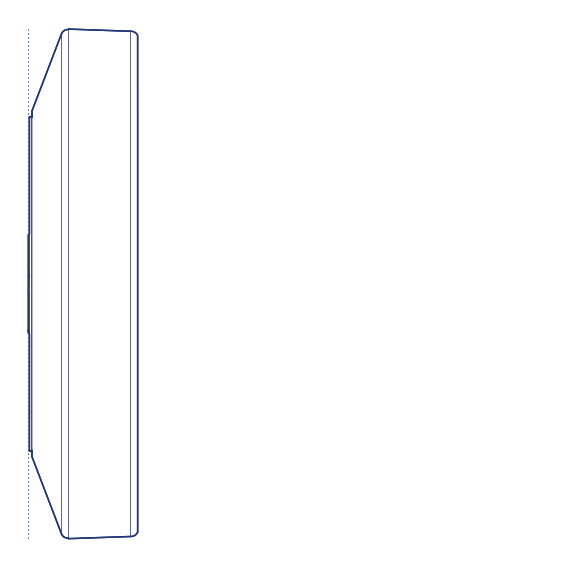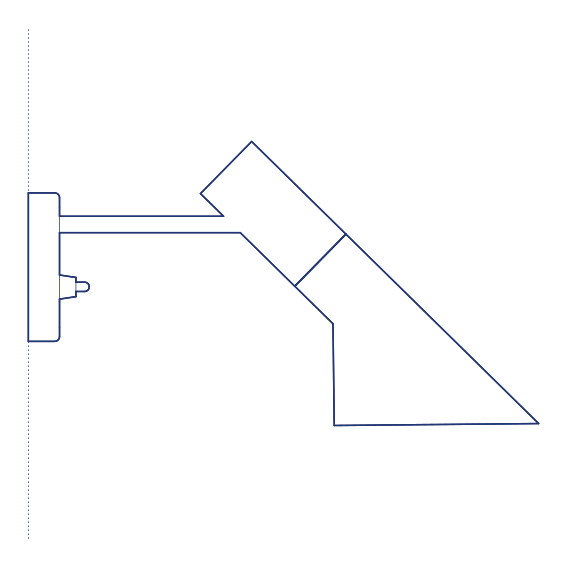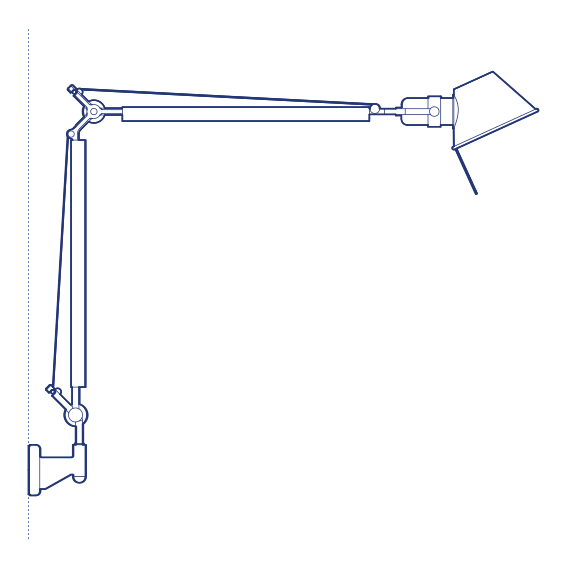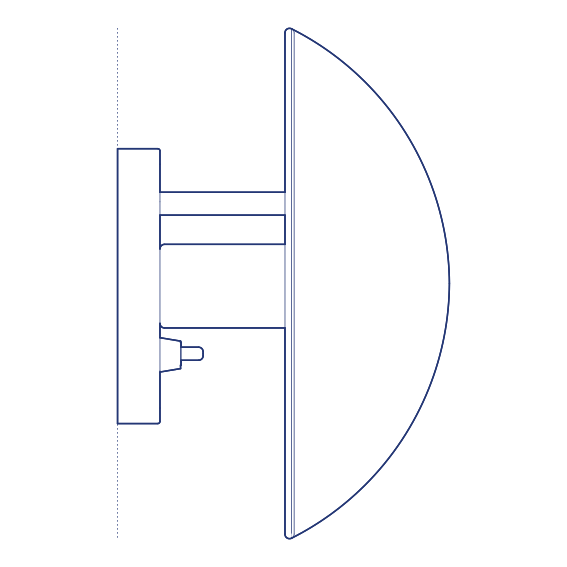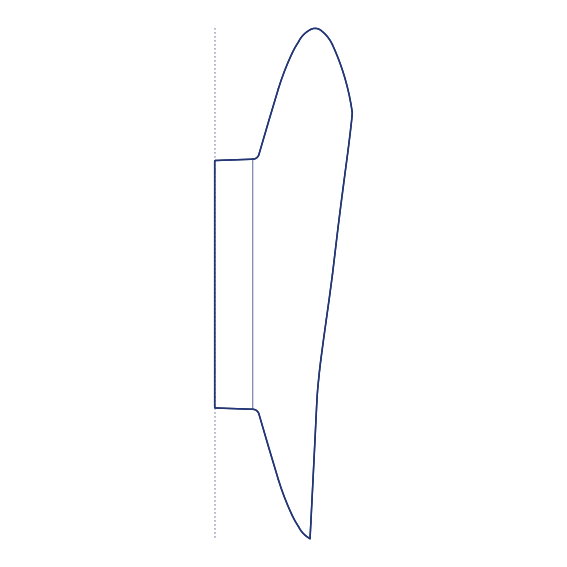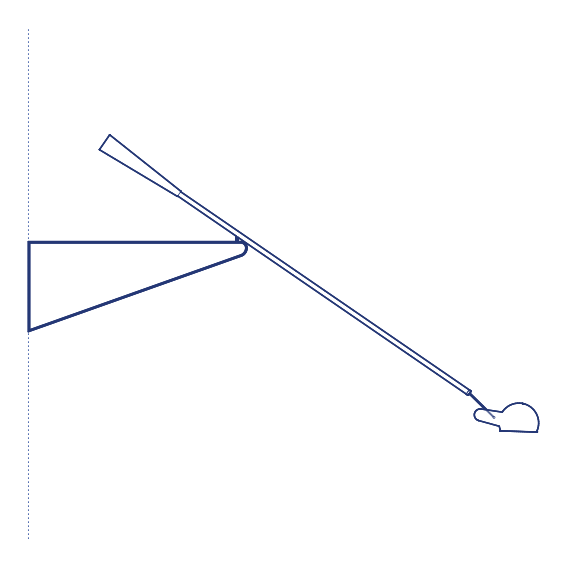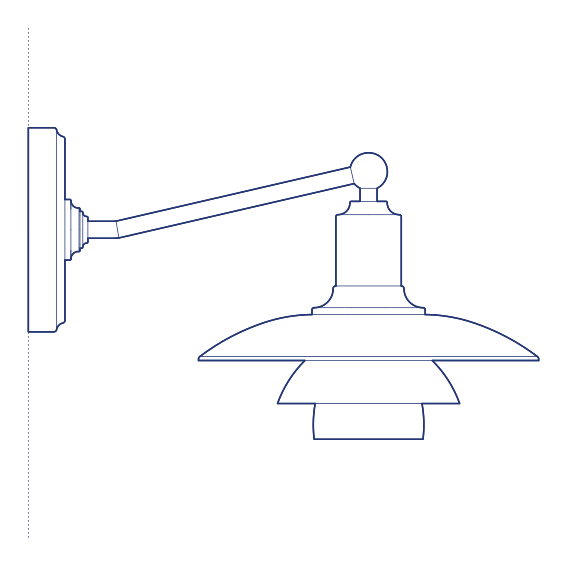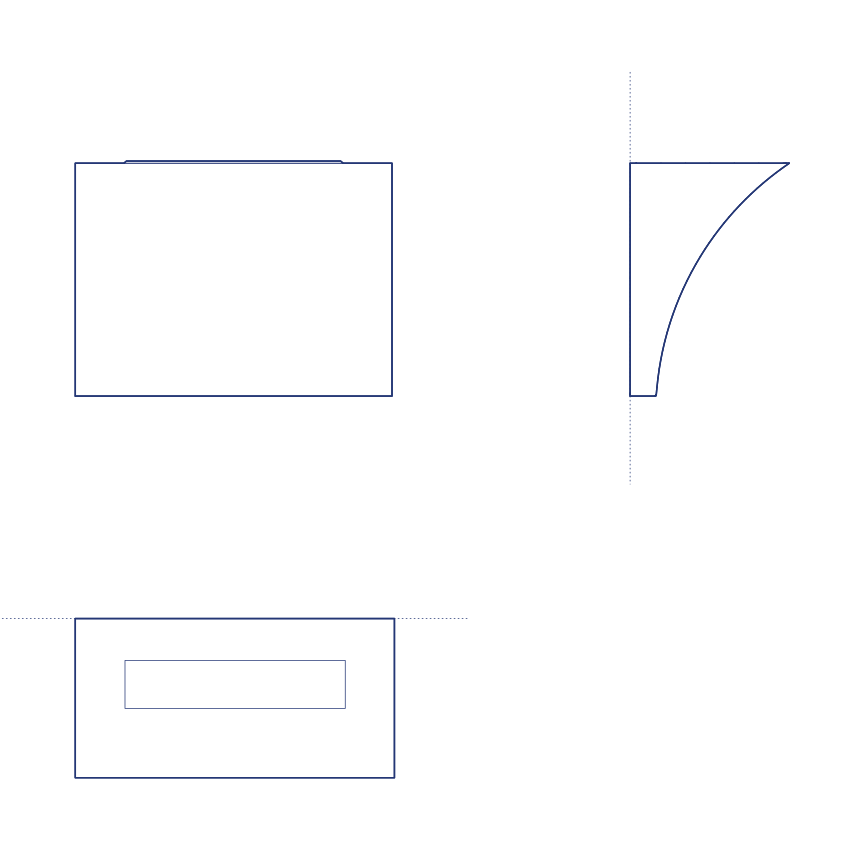
Pochette Up/Down Wall Lamp by Flos was designed by Rodolfo Dordoni, the Milanese architect and designer whose decades-long collaboration with Flos has produced a series of quietly refined, architecturally disciplined luminaires. Pochette takes its name from its slim, folded metal shade — reminiscent of a pocket square tucked into a jacket — which directs light simultaneously upward and downward from a single fixed wall position, softening the room above while providing a defined downward pool of light below. Flos's rigorous engineering standards ensure the fixture's light output remains consistent and reliable across many years of daily use.
The Pochette Up/Down's dual light distribution makes it effective as a genuinely functional ambient and accent fixture in corridors, stairwells, hotel guest rooms and residential bedrooms, where a single wall-mounted point of light needs to serve both general illumination and a more focused reading or task function. Its compact, unobtrusive profile means it can be deployed extensively along a wall run without becoming a decorative distraction, and its restrained material palette integrates cleanly into a wide range of contemporary interior schemes.
Architects and interior designers specifying Pochette Up/Down for residential and hospitality wall-lighting applications will find the DWG drawing and CAD block useful for mounting-height coordination and elevation documentation. The 3D model supports BIM-accurate spatial planning. A dependable specification for any project requiring dual-direction wall lighting from a considered Italian design collaboration. Its dual-direction output also reduces the need for supplementary ceiling lighting in narrower circulation spaces.
Available as a 2D DWG drawing and 3D model.