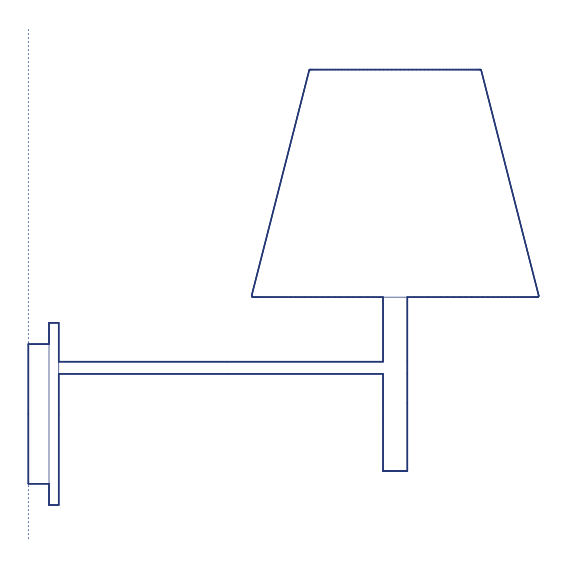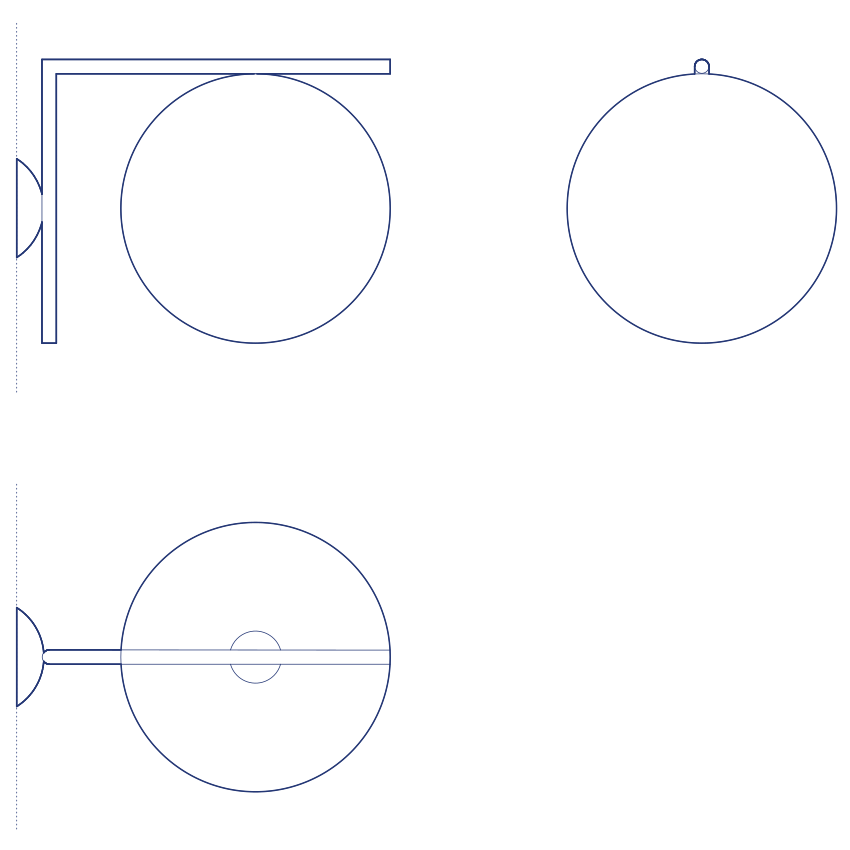
IC Lights Wall Lamp by Flos was designed by Michael Anastassiades as the wall-mounted expression of his celebrated IC Lights collection, translating the series' signature glowing sphere and slender brass arm composition — inspired by the precarious visual balance found in traditional Chinese still-life painting — to a fixed wall position. The luminous opal glass sphere appears to float at the end of its slender brass support, projecting from the wall with the same delicate visual equilibrium that defines the rest of the IC Lights family. Flos's manufacturing precision ensures the brass arm and glass sphere maintain their delicate visual balance reliably over many years of use.
The IC Lights Wall Lamp's glowing sphere and slender brass arm bring the collection's refined material palette and considered proportions to bedside, corridor and feature wall applications, where its delicate visual presence contributes ambient warmth without the visual weight of a conventional wall sconce. Its consistent design language with the wider IC Lights range allows it to be specified alongside matching table, floor and pendant formats for a fully coordinated lighting scheme.
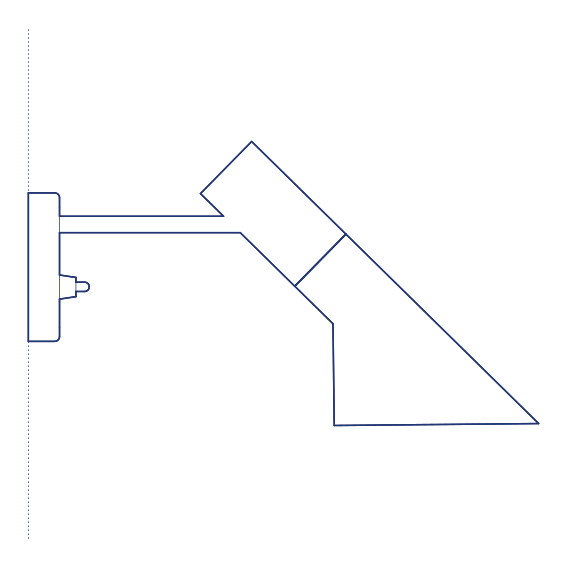
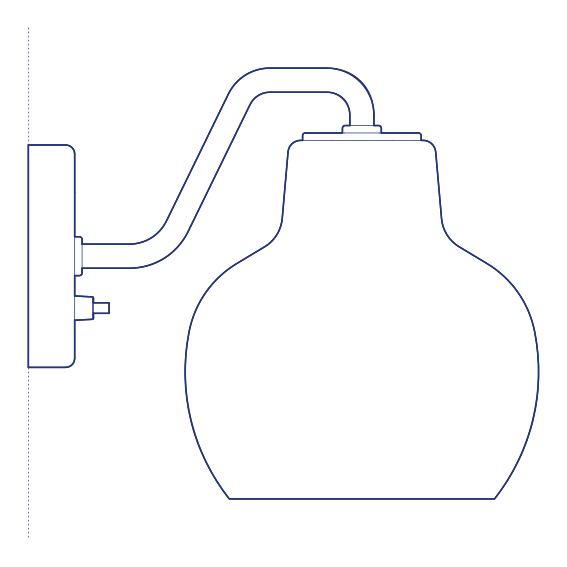
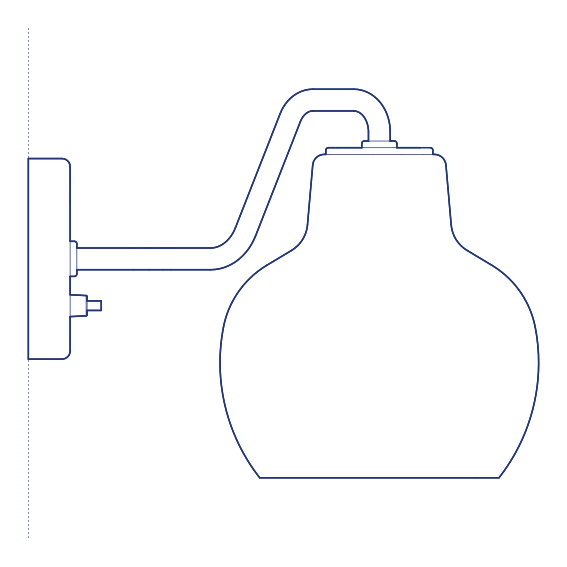
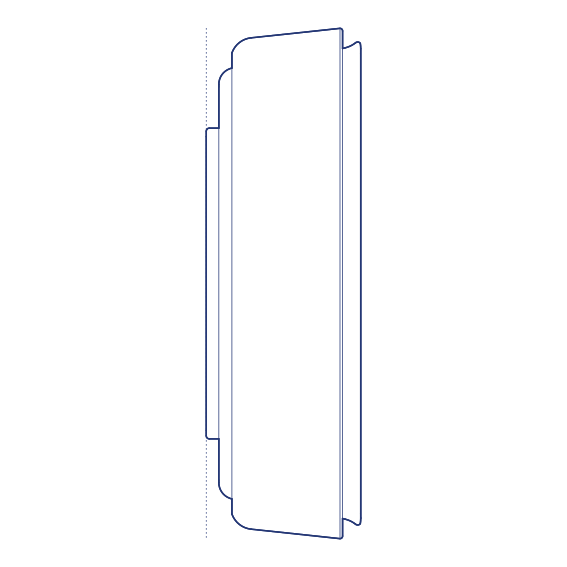
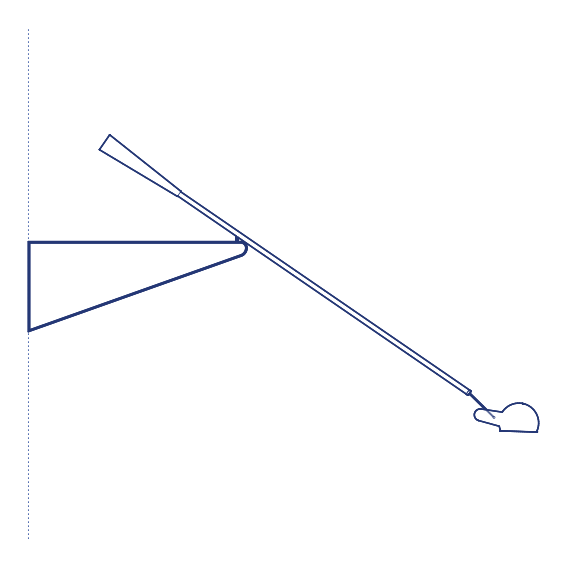
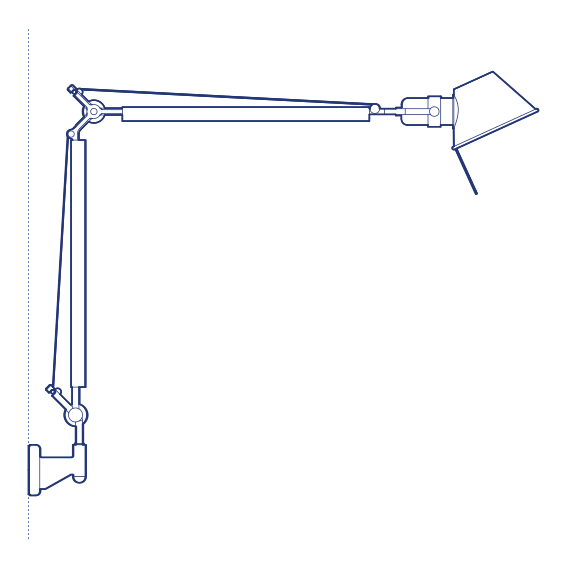
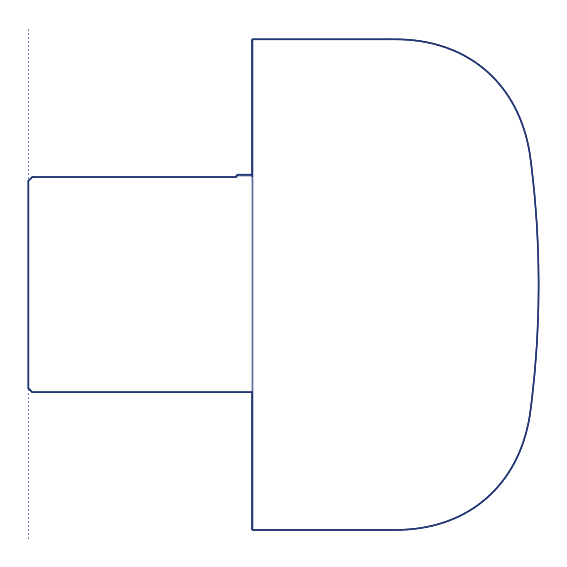
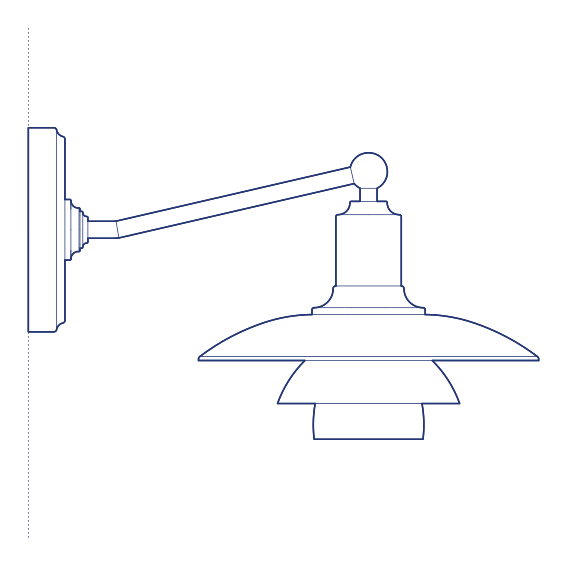
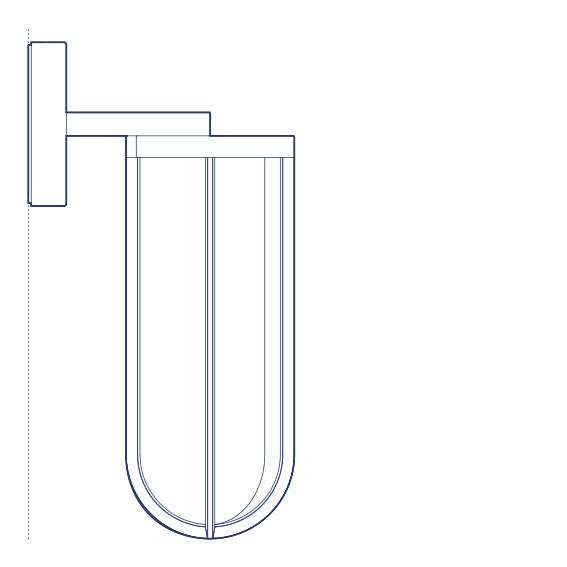
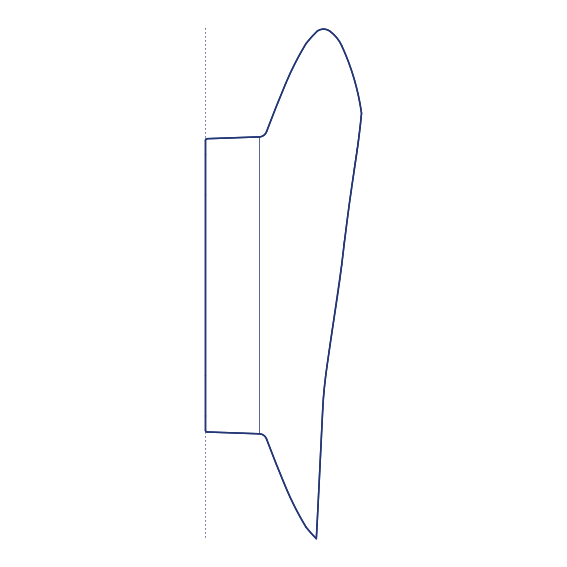
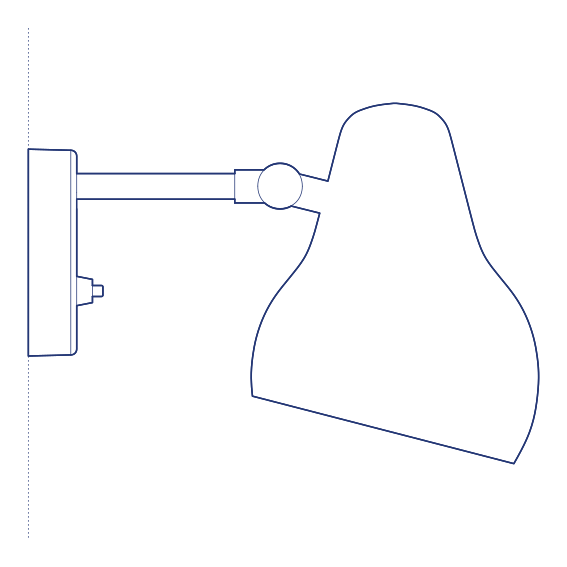
Architects and interior designers specifying IC Lights Wall Lamp for residential and hospitality wall-lighting applications will find the DWG drawing and CAD block essential for mounting coordination and elevation documentation. The 3D model supports BIM-accurate spatial planning. A refined specification for any project requiring elegant, contemporary wall lighting from Michael Anastassiades's celebrated collection. Its available finish options also allow the fixture to be matched precisely to existing brass or metal detailing nearby.
Available as a 2D DWG drawing and 3D model.