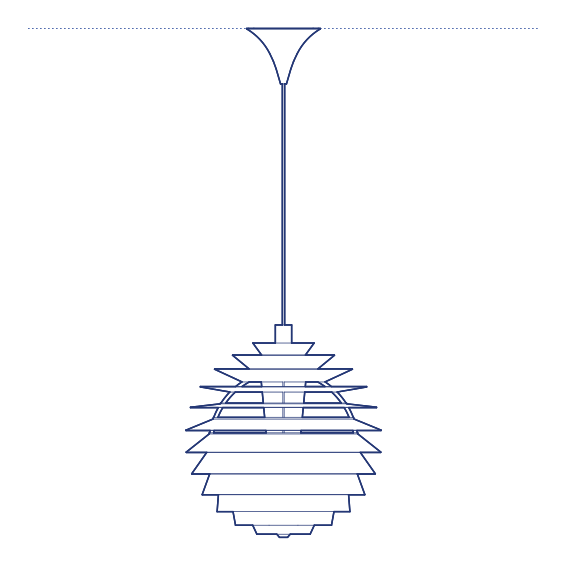
Skynest Pendant by Flos was designed by Marcel Wanders, the Dutch designer whose extensive practice consistently explores craft techniques and material texture within contemporary product design. Skynest is woven from a synthetic rattan-effect material into a large, cocoon-like pendant form, its handwoven surface texture producing a warm, dappled quality of light as illumination filters through the gaps in the woven structure rather than emitting from a single exposed source. Flos's manufacturing partnership with skilled artisans ensures each handwoven Skynest fixture meets consistent structural and optical standards despite its handcrafted nature.
The Skynest Pendant's substantial, textured woven form makes it an effective statement fixture in generously proportioned living rooms, hotel lobbies and hospitality lounge environments, where its handcrafted surface quality and dappled light output introduce genuine material warmth and textural interest uncommon in more conventionally geometric pendant lighting. Its cocoon-like silhouette gives it a distinctly sculptural, almost habitable presence within a room. Its generous scale also gives it sufficient presence to anchor a large seating composition on its own.
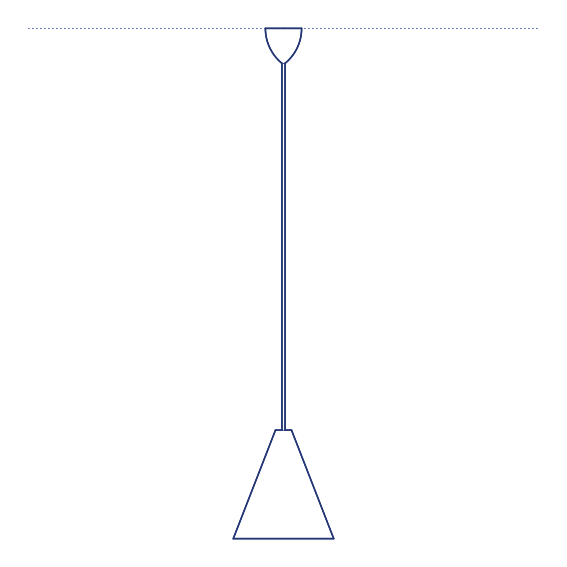
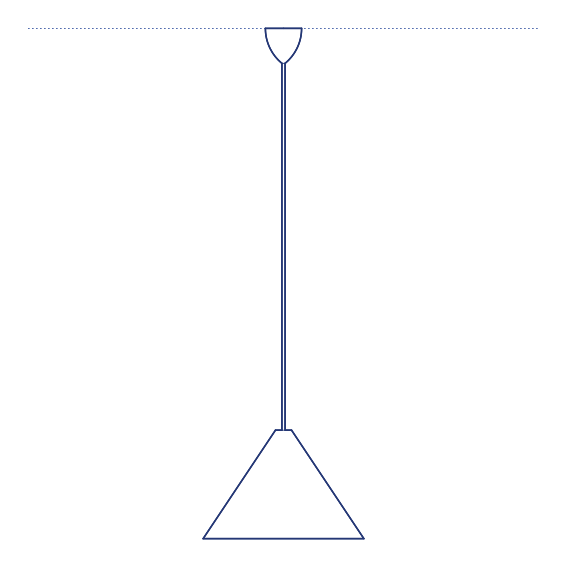
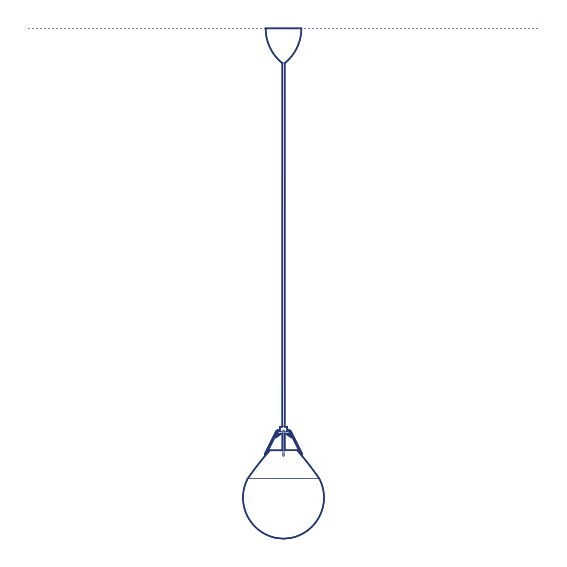
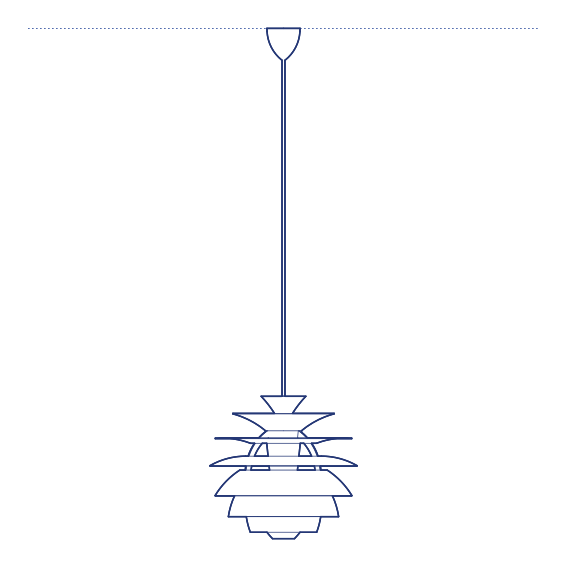
Architects and interior designers specifying Skynest for significant residential and hospitality lounge environments will find the DWG drawing and CAD block essential for pendant placement and structural ceiling coordination. The 3D model supports BIM-accurate spatial documentation. A distinctive specification for any project requiring a substantial, texturally rich statement pendant. Its handwoven construction also means no two Skynest fixtures are ever perfectly identical, adding genuine individuality to each installation., a genuinely handcrafted quality rare in contemporary lighting.
Available as a 2D DWG drawing and 3D model.