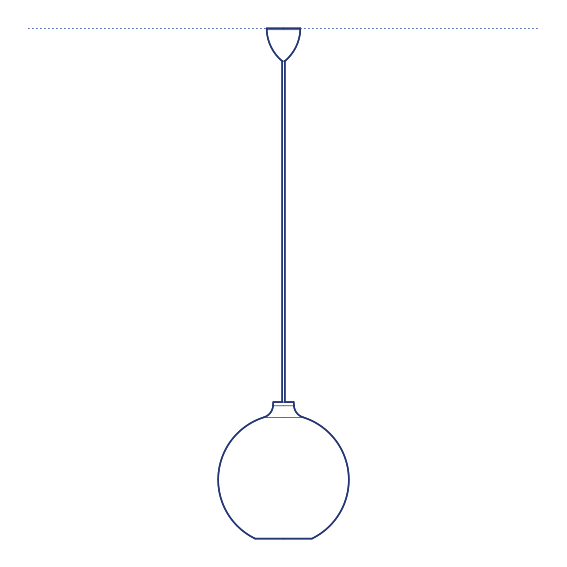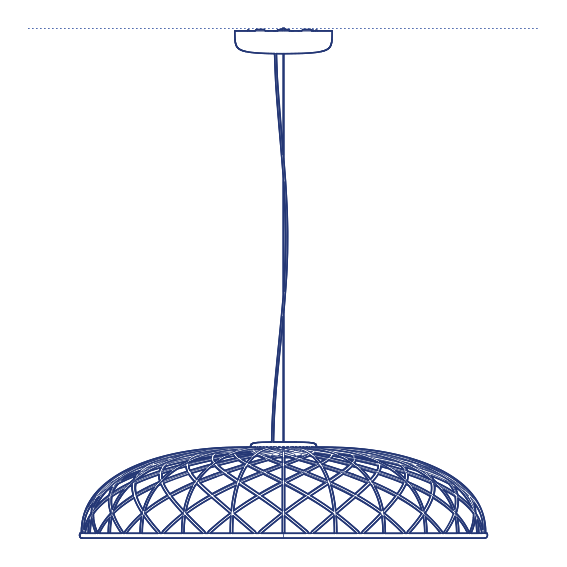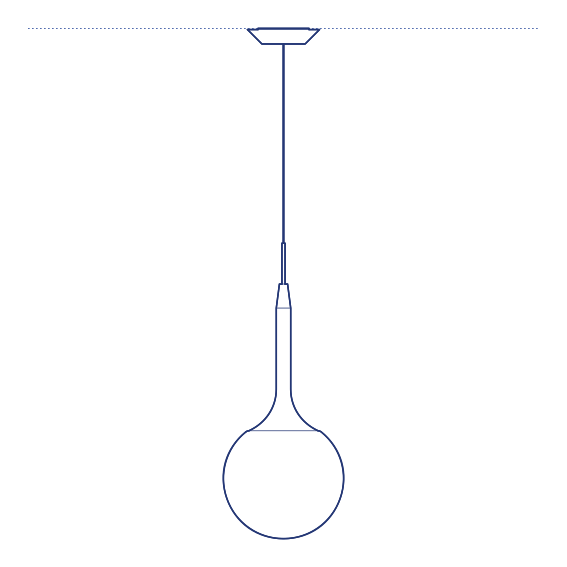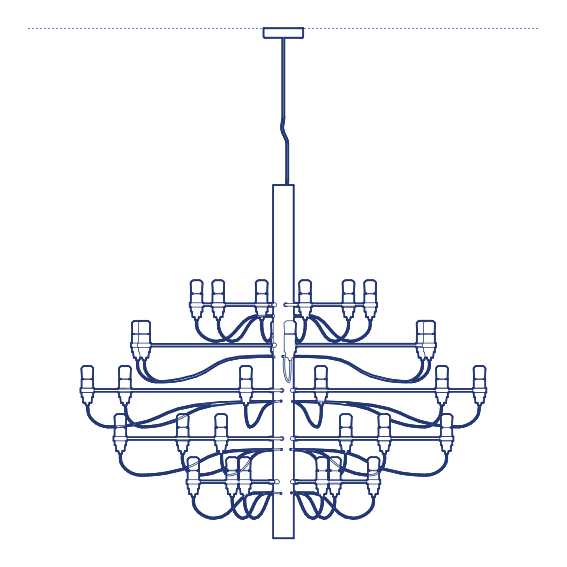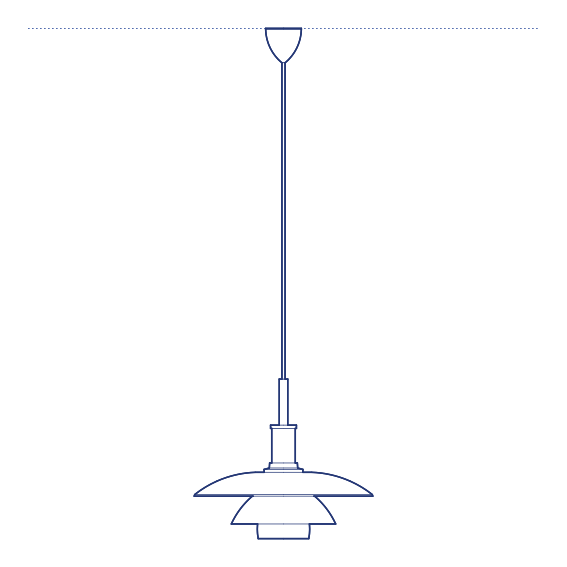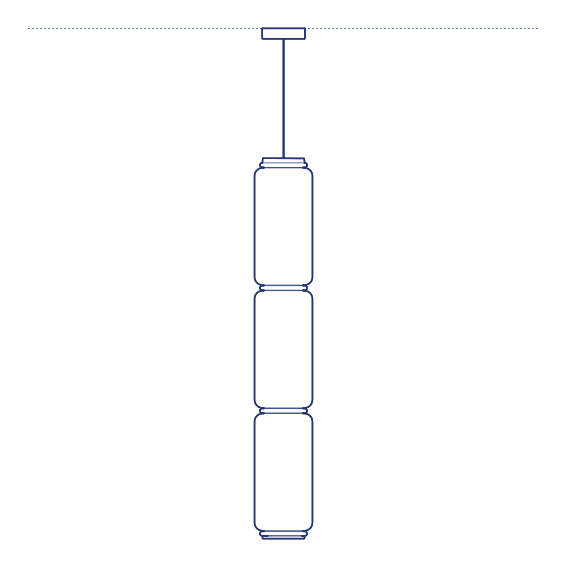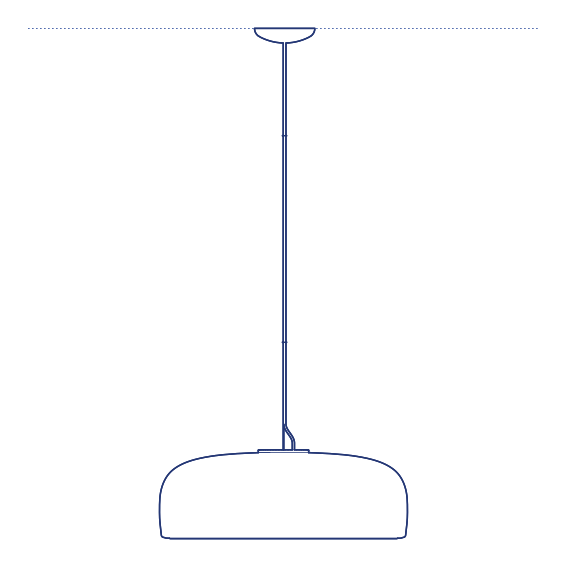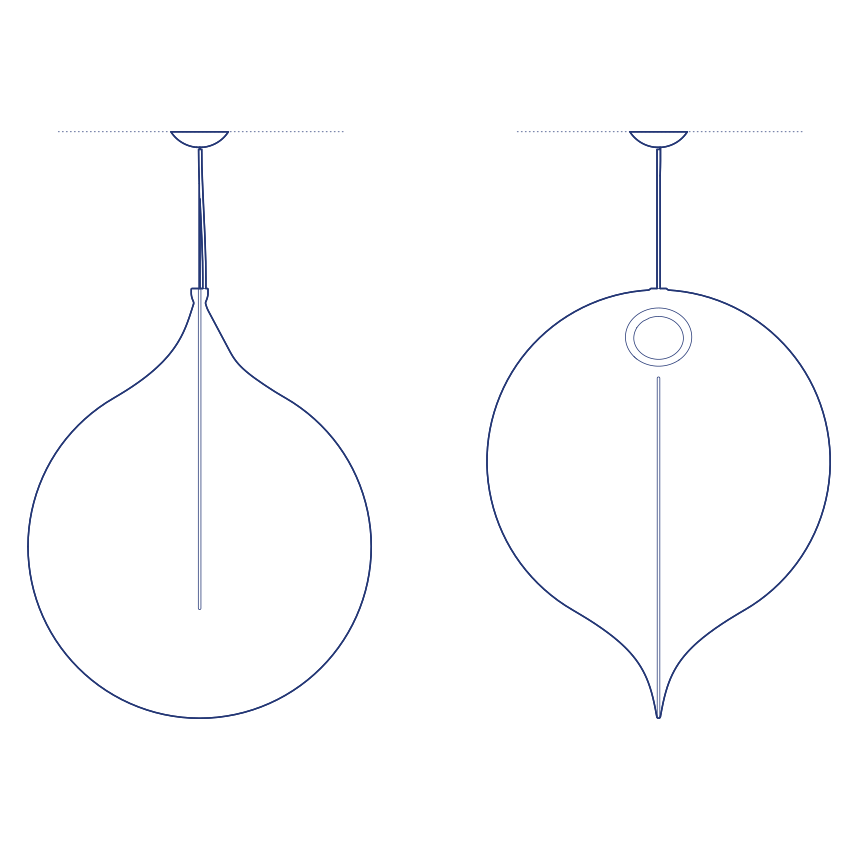
Overlap Pendant by Flos was designed by Michael Anastassiades, its name describing the pendant's defining formal gesture: two or more slender circular rings positioned to overlap partially at varying angles, creating a composition of intersecting geometric planes that shifts dramatically in visual character depending on the viewing position. This layered, overlapping ring structure produces a pendant of genuine three-dimensional complexity from what remains, at its core, an assembly of the simplest possible geometric elements. Its refined brass or metal finish options also allow the fixture to be matched precisely to surrounding architectural detailing.
The Overlap Pendant's intersecting ring structure produces a distinctive silhouette that reads as a simple pair of circles from one angle and a considerably more complex geometric composition from another, rewarding close attention in a way that a purely symmetrical fixture cannot. Its refined material palette and precise geometric resolution give it the same design authority that characterises the rest of Anastassiades's work for Flos, suited to residential and hospitality interiors seeking genuinely considered contemporary pendant lighting with real visual depth. Its compact scale also allows it to be specified in pairs or small groupings for a more elaborate geometric composition.
Architects and interior designers specifying Overlap for residential and hospitality dining and living environments will find the DWG drawing and CAD block essential for pendant placement and ceiling coordination. The 3D model supports BIM-accurate spatial documentation. A distinctive specification for any project requiring geometrically layered, contemporary pendant lighting.
Available as a 2D DWG drawing and 3D model.