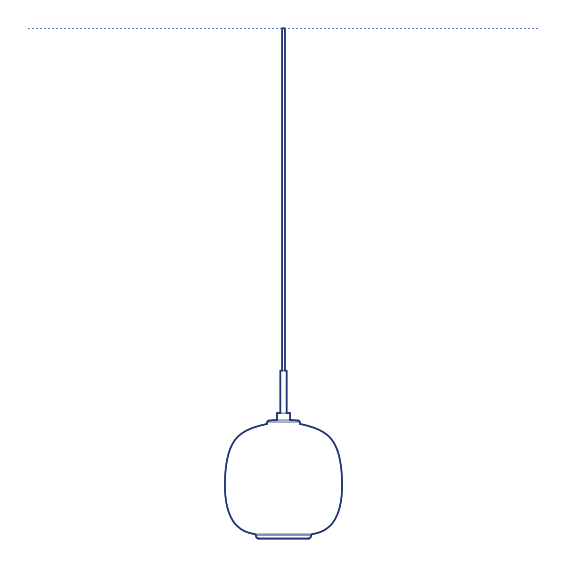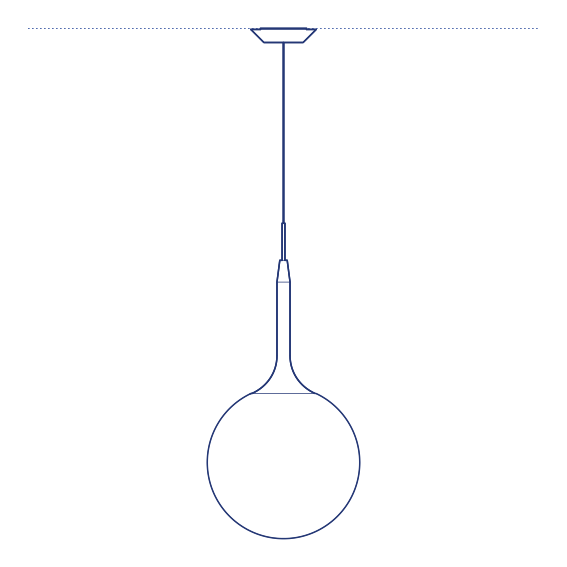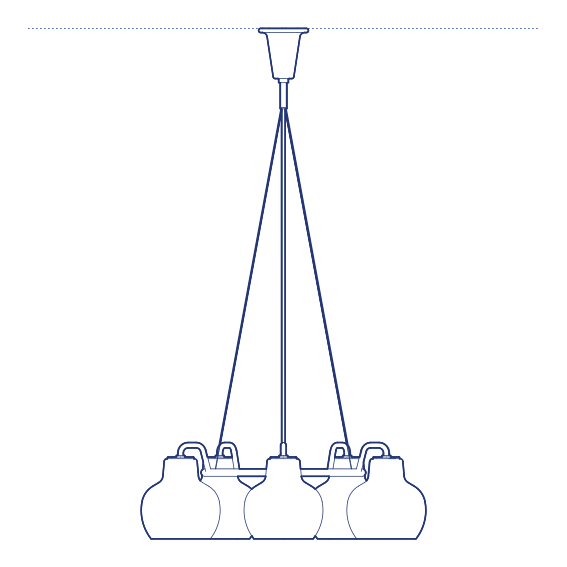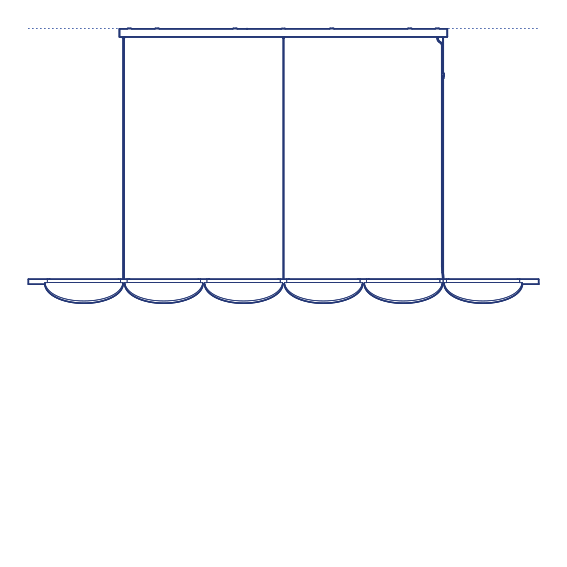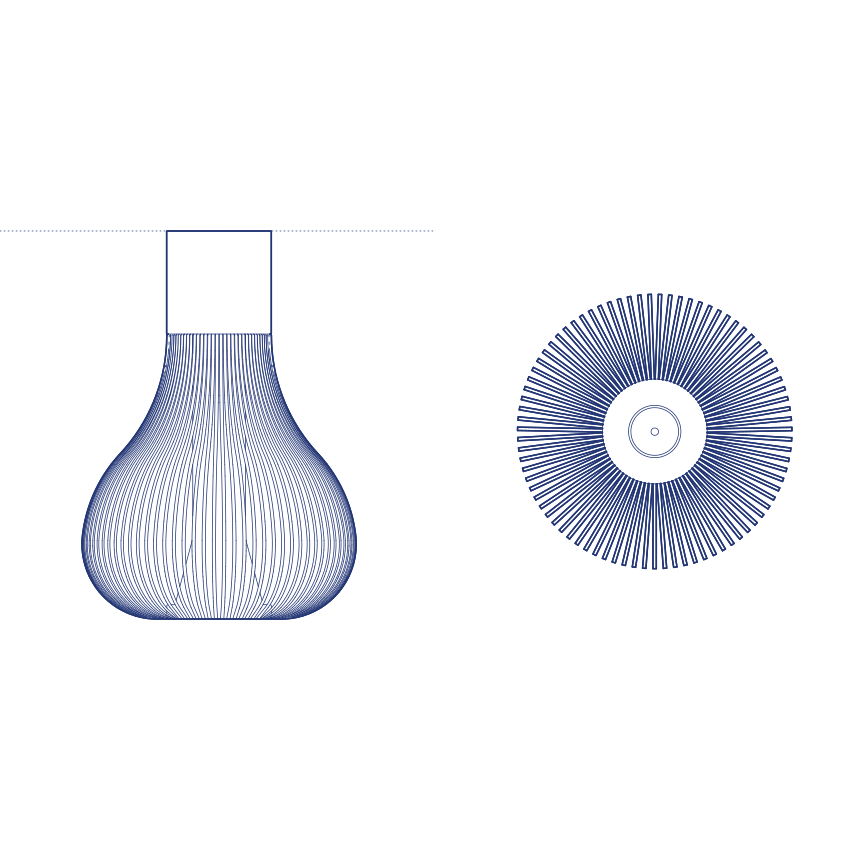
Chasen Pendant by Flos was designed by Patricia Urquiola, drawing its name and its formal reference directly from the chasen — the bamboo whisk used in traditional Japanese tea ceremony to prepare matcha. The pendant's fine, radiating fringe of slender elements evokes the whisk's distinctive bristled form, translated into an illuminated fixture whose textural, almost tactile quality distinguishes it sharply from more conventional smooth-shaded pendant designs. Flos's manufacturing precision ensures the fringe elements maintain their structural integrity and even light distribution across the fixture's service life.
The Chasen Pendant's radiating fringe structure diffuses and scatters its light output across many individual points rather than a single unified glow, producing a soft, textured illumination quality with genuine visual depth and movement. Its distinctive silhouette and craft-inspired reference make it an effective statement pendant in residential dining rooms and hospitality lounge environments seeking a fixture with genuine cultural and material narrative alongside its lighting function. Its considered scale also suits both intimate dining nooks and larger communal table settings.
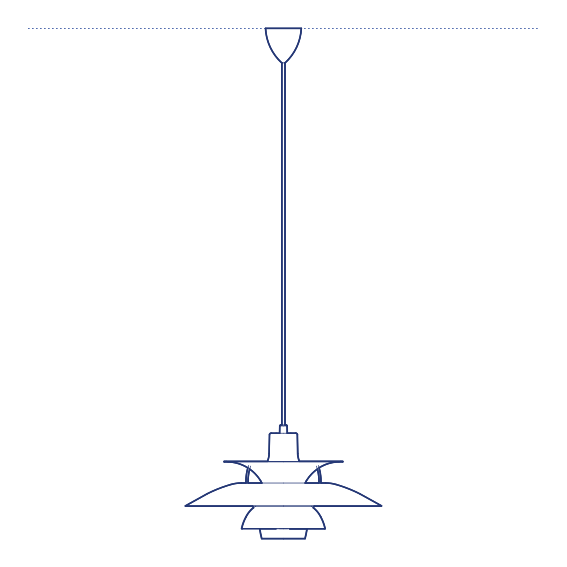
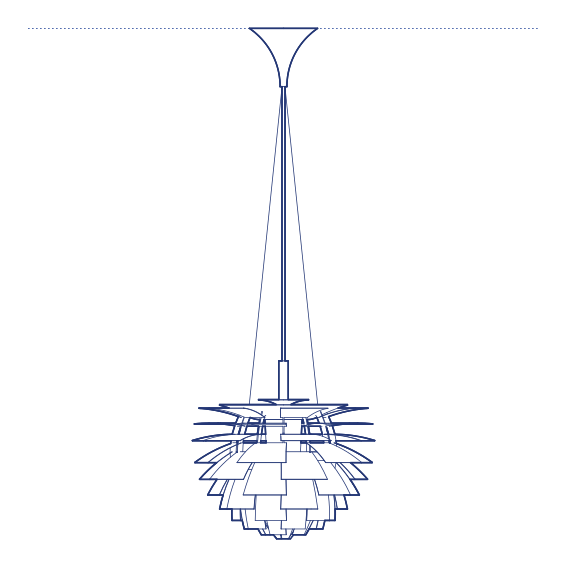
Architects and interior designers specifying Chasen for residential and hospitality dining and lounge environments will find the DWG drawing and CAD block essential for pendant placement and ceiling coordination. The 3D model supports BIM-accurate spatial documentation. A distinctive specification for any project requiring texturally rich, craft-inspired pendant lighting from Patricia Urquiola. Its available finish options also allow the fixture's fringe elements to be specified in tones matching the wider interior palette., suited to both residential and hospitality dining settings.
Available as a 2D DWG drawing and 3D model.