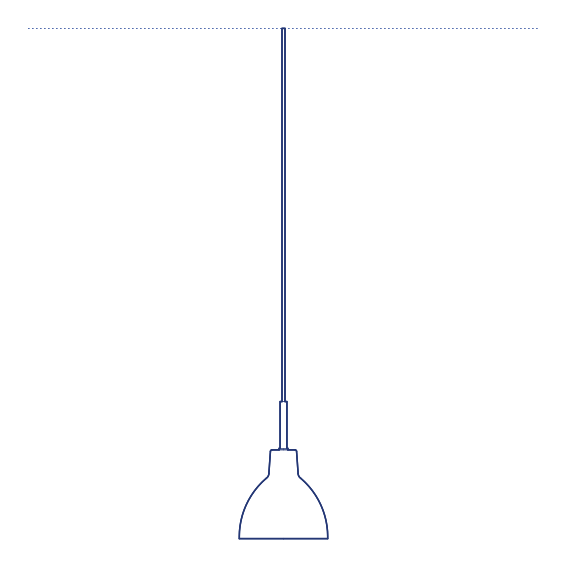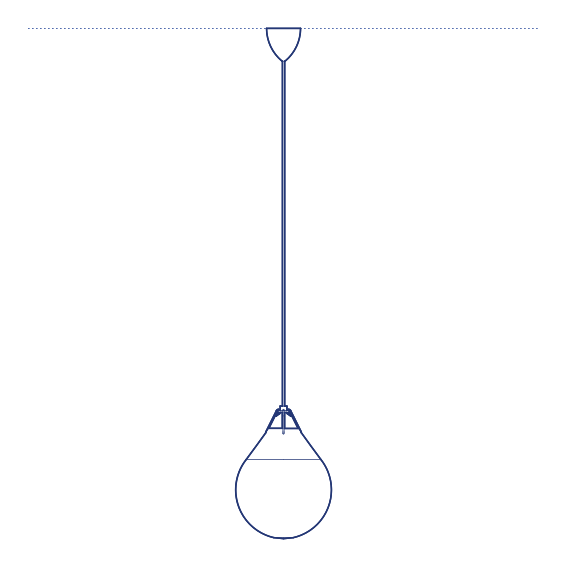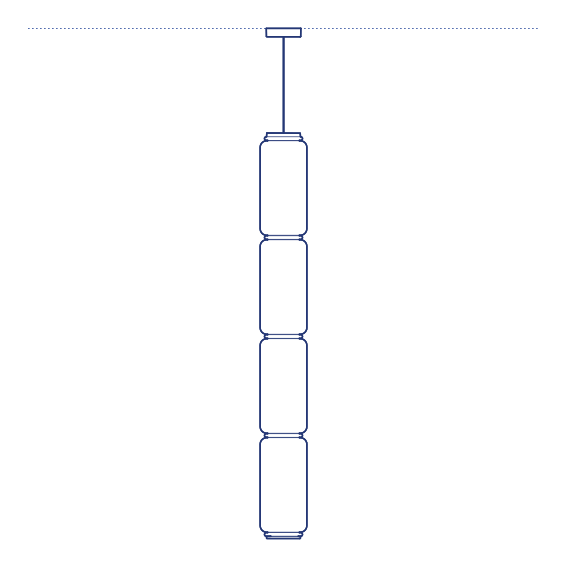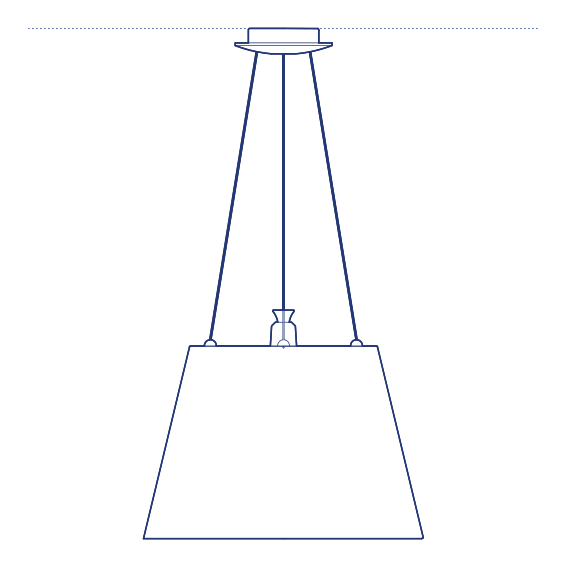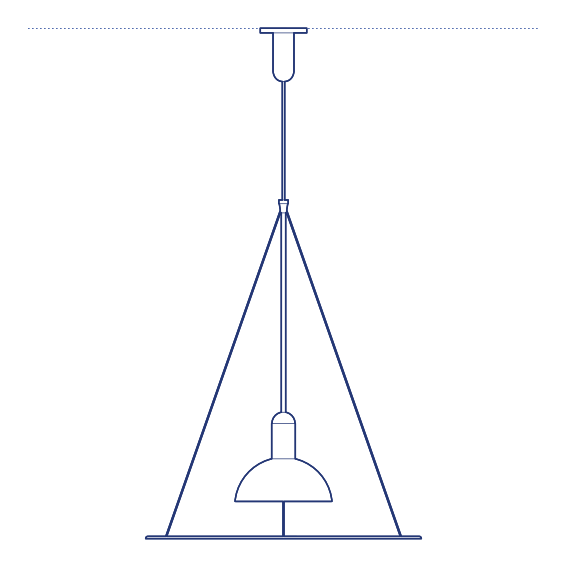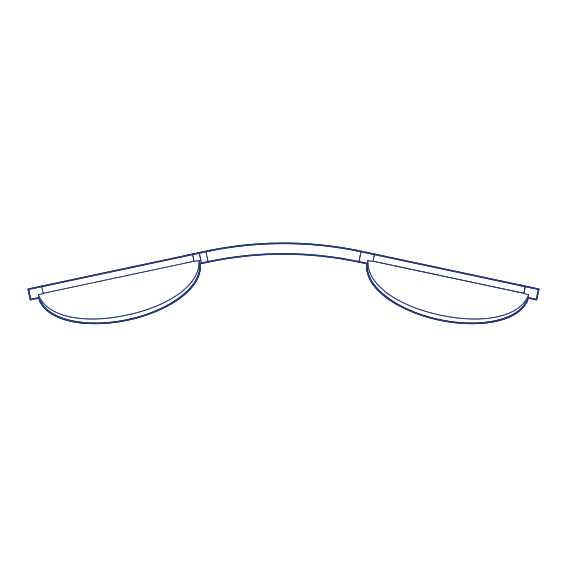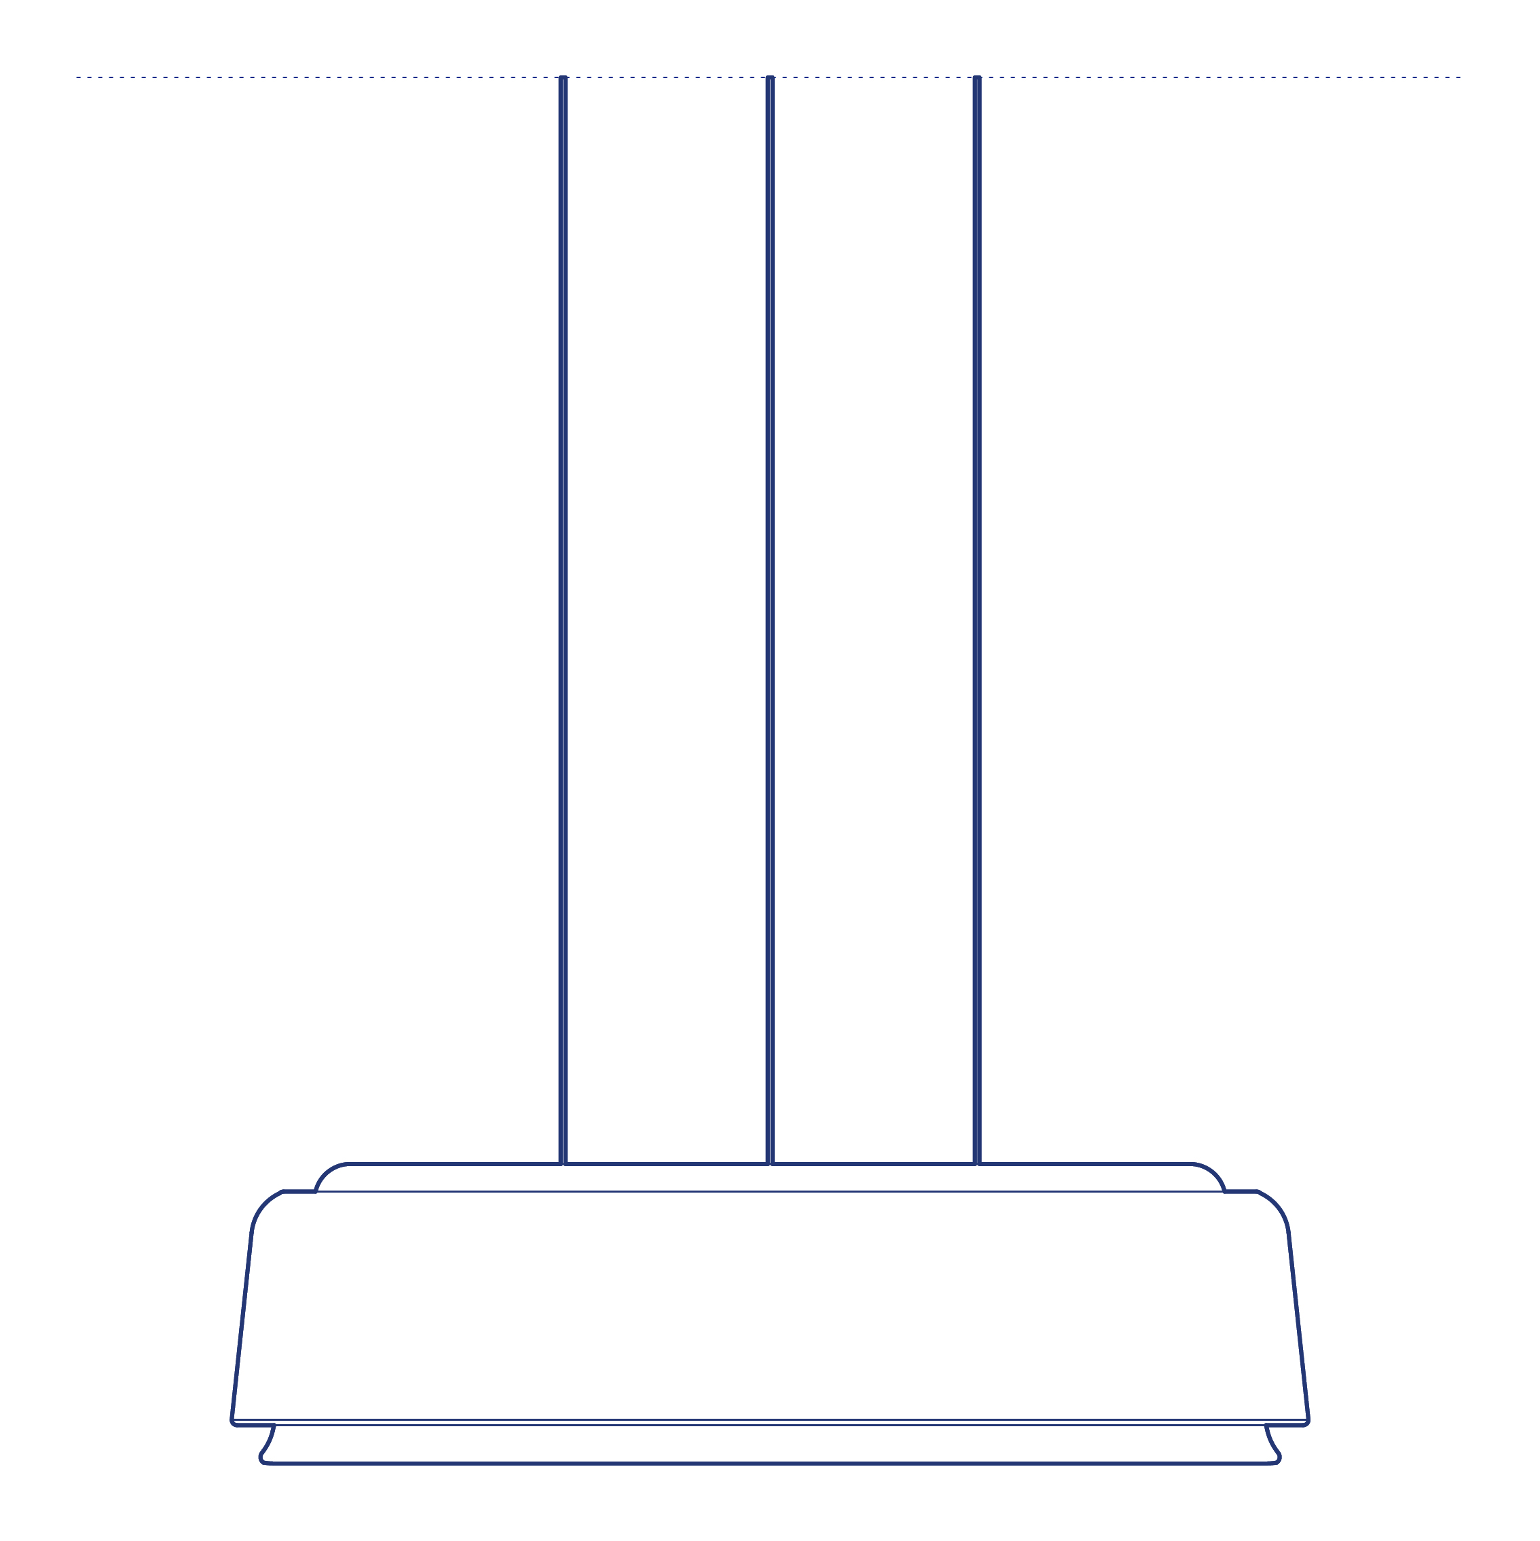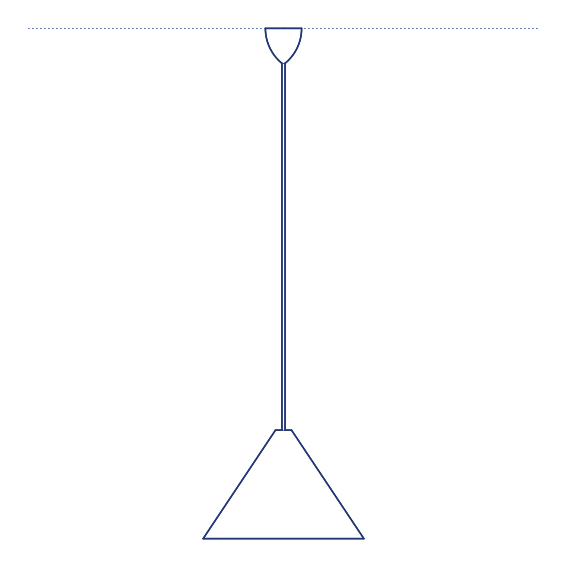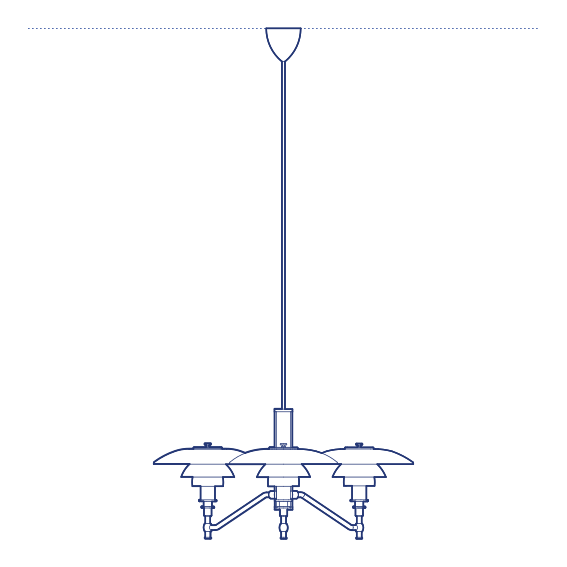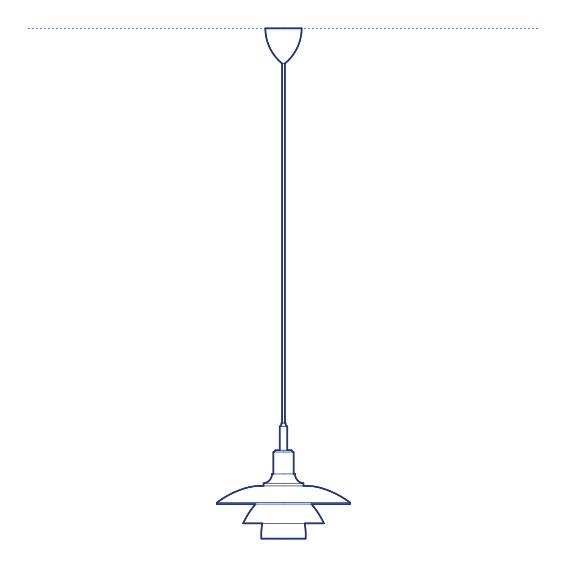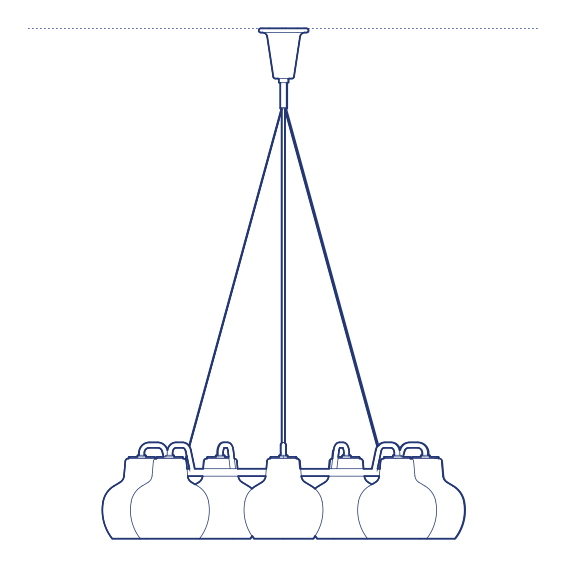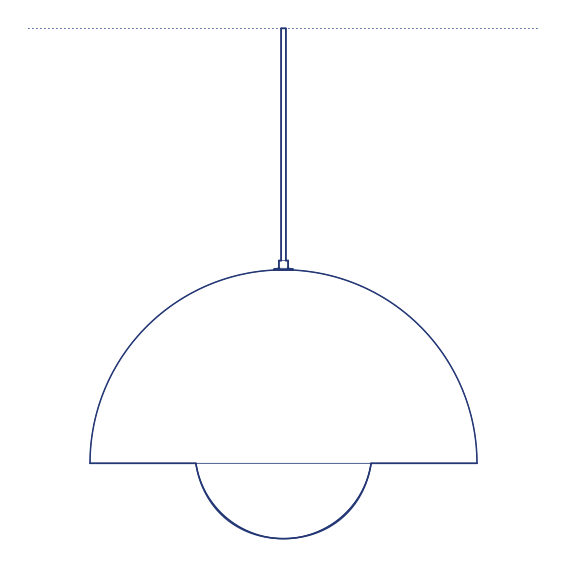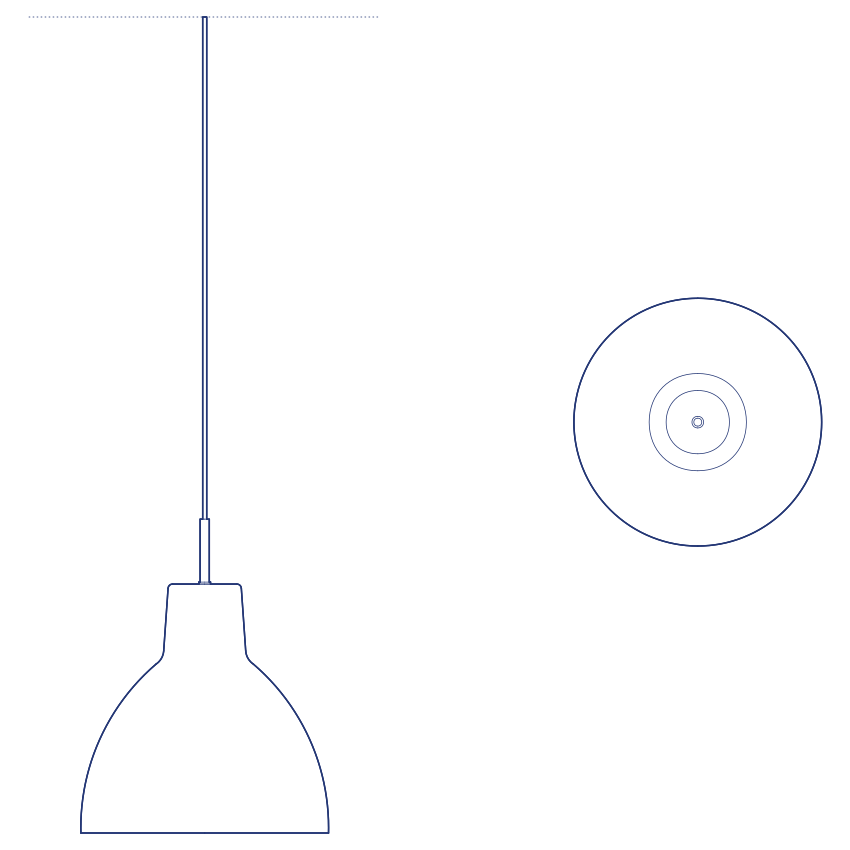
Toldbod 250 Pendant by Louis Poulsen is the largest format in the Toldbod opal glass pendant family, a series drawing on Copenhagen's maritime customs-house heritage and characterised by the unadorned simplicity of its smooth spherical glass globe and restrained metal fitting. At 250mm the Toldbod transitions from a secondary or cluster pendant into a primary ambient pendant capable of anchoring a dining room, living space, restaurant or hotel room on its own. The opal glass globe at this diameter produces a generous, room-scale ambient glow, fully diffusing the light source and eliminating all glare.
The Toldbod 250's larger globe volume means it distributes light further and more evenly across a given ceiling height than the smaller variants, making it suitable for spaces where a single pendant needs to provide meaningful ambient illumination rather than simply a point of decorative light. In a domestic dining room it is effective as a solo pendant at standard drop height; in a restaurant or café it can be used in a loose grouping at varied heights to create a relaxed, atmospheric dining environment. The neutral opal glass and simple metal hardware integrate across a very wide range of interior styles.
Interior architects and lighting designers specifying the Toldbod 250 will find the DWG drawing and CAD block essential for pendant placement and ceiling-height coordination. The Revit family and 3D model support BIM documentation. A straightforward and well-proportioned specification for residential, hospitality and commercial interior projects requiring quality ambient pendant lighting at a generous scale.
Available as a 2D DWG drawing, 3D model and Revit file.