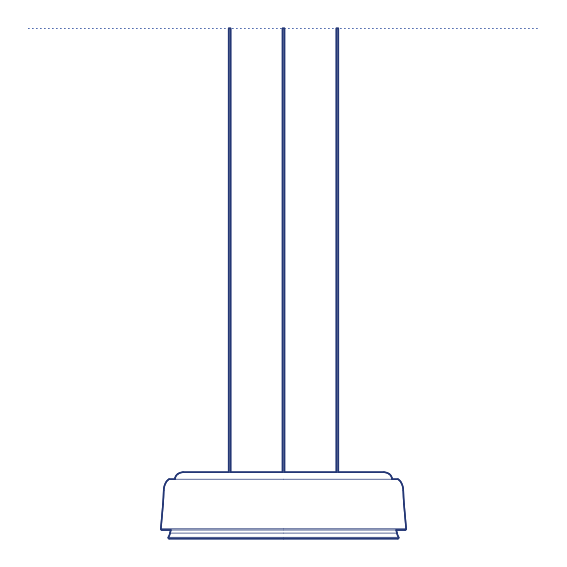
Pirce Micro Suspension Lamp by Artemide was designed by Giuseppe Maurizio Scutellà, and is the compact-diameter member of the Pirce family — a series defined by a wide, shallow disc-form diffuser whose broad, flat profile distributes light with unusual evenness across a wide horizontal spread. The Pirce Micro scales this disc geometry down to a smaller diameter suited to more intimate pendant positions than the full-size Pirce, while retaining the same soft, edge-lit glow that gives the family its distinctive quality.
The Pirce Micro's compact disc diffuser produces a gentle, evenly distributed downlight without the harsh point-source glare of a conventional pendant, making it effective as a single fixture over a small dining table, a kitchen island, or clustered in multiples across a longer surface. Its slim, low-profile silhouette means it sits close to the ceiling plane even when suspended, making it a practical choice in rooms with more limited ceiling height where a bulkier pendant form would feel oversized, and its compact scale allows it to be repeated across a run of pendants without visual clutter.
Interior architects and lighting designers specifying the Pirce Micro for residential kitchen, dining and hospitality environments will find the DWG drawing and CAD block useful for pendant placement and ceiling coordination. The 3D model supports BIM-accurate spatial planning. A refined specification for any project requiring soft, evenly diffused pendant lighting at a compact scale, whether specified singly over a small table or repeated in a considered multi-pendant arrangement.
Available as a 2D DWG drawing and 3D model.