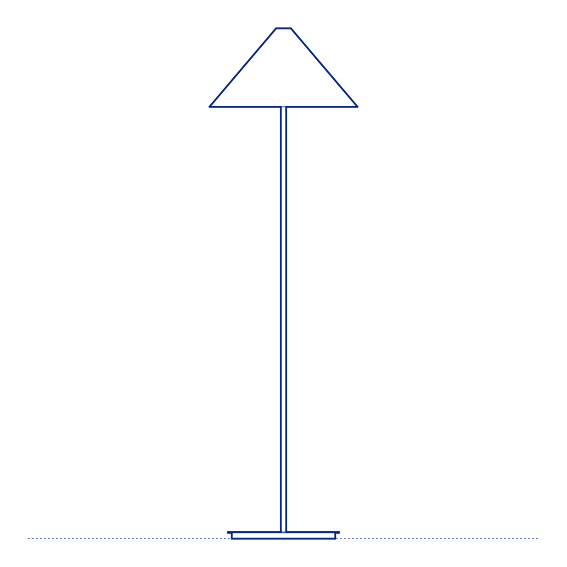
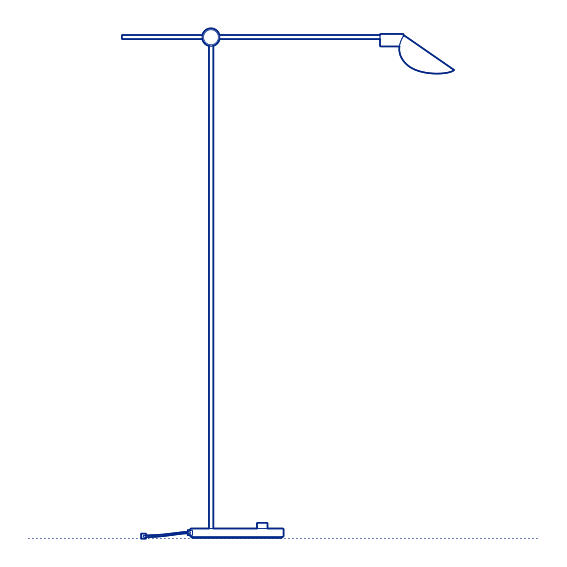
2d DWG
3d
2d DWG
3d

This block includes:
DWG
2D drawing
3d
3d model
Premium gives you every block in the library, with unlimited downloads.
Block downloads need the Premium plan. Your plan covers hatches.
DWG
2D drawing
3d
3d model
Pick a format. Files open in a new tab.
Something wrong with a file? Tell us and we will fix it.
Pipe Floor Lamp by Artemide was designed by Herzog & de Meuron, the Basel-based architecture practice whose Pritzker Prize-winning work — from the Tate Modern to the Beijing National Stadium — is defined by a rigorous investigation of material and structural honesty. The Pipe series translates this architectural sensibility directly into lighting: a continuous cylindrical tube of light, bent and folded into a self-supporting form without any conventional base, shade or visible fixture. The floor lamp version rises directly from the floor as a single sculptural line of illuminated tubing, blurring the distinction between lighting object and architectural gesture.
The Pipe Floor Lamp's continuous tube form produces an even, linear glow along its entire length rather than the point-source light of a conventional lamp — a quality that reads as drawing with light in three-dimensional space. Its minimal footprint and absence of a traditional shade or stand mean it occupies a room as a graphic line rather than an object with mass, making it particularly effective in contemporary architectural interiors where the lamp is intended to be experienced as a spatial diagram as much as a functional light source. The LED technology integrated into the tube provides even, glare-controlled illumination along its full length.
Architects and interior designers specifying the Pipe Floor Lamp for design-forward residential, gallery and commercial interior projects will find the DWG drawing and CAD block essential for floor-plan layout and spatial coordination. The 3D model supports BIM-accurate documentation. A landmark specification for any interior project where Herzog & de Meuron's architectural approach to light as a linear, structural element is part of the design intent.
Available as a 2D DWG drawing and 3D model.
What you get
Consistency
Everything is drawn at the size it is in the world, whether that is a lamp, a birch or a standing figure. Put any two blocks in the same drawing and the proportions hold. Nothing is traced off a photograph and stretched until it looks about right.
Clean file
The DWG opens with a named layer structure and a sensible insertion point, so it drops into your plan the right way up and the right way round.
Formats
The 2D DWG is a single file; 3D and Revit downloads are zipped. The panel at the top of this page lists exactly which formats this block has.
Get Premium — $8.99/mo
Unlimited downloads on the Premium plan.
Upgrade to Premium — $8.99/mo
Unlimited downloads on the Premium plan.
Same sub-category