2d DWG
3d
2d DWG
3d

This block includes:
DWG
2D drawing
3d
3d model
Premium gives you every block in the library, with unlimited downloads.
Block downloads need the Premium plan. Your plan covers hatches.
DWG
2D drawing
3d
3d model
Pick a format. Files open in a new tab.
Something wrong with a file? Tell us and we will fix it.
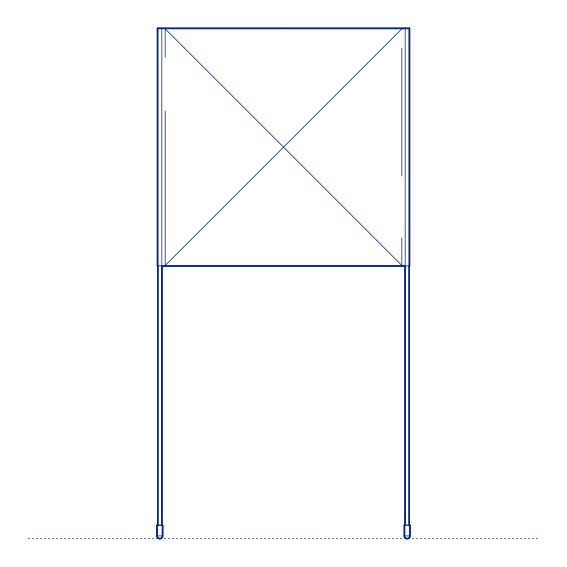
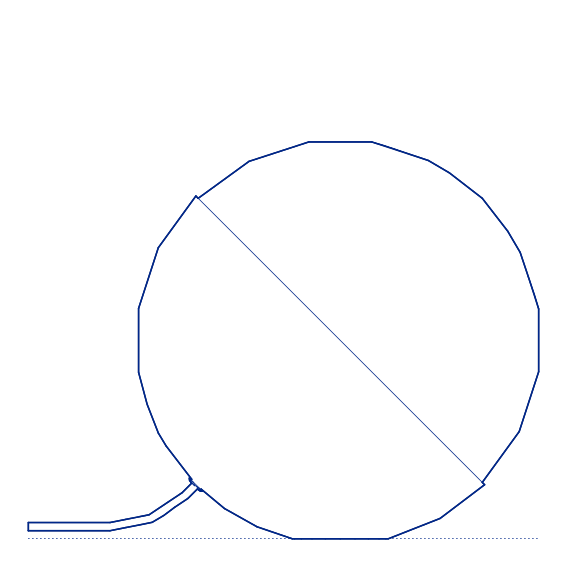
Noctambule Floor 1 High Cylinder Cone Floor Lamp by Flos was designed by Konstantin Grcic and extends the celebrated Noctambule modular glass and light system, introduced by Flos in 2019, to a further standing configuration. Built from blown glass ring, cylinder, bowl and cone elements — each internally lit by an LED ring — the Noctambule system allows the same fundamental components to be combined into an extensive range of standing and standing compositions, each producing a distinct silhouette and light distribution while sharing the collection's unmistakable glowing glass aesthetic.
This configuration pairs a single high cylinder element with a cone-form diffuser at its top, producing a compact standing composition with a distinctive tapered upper element that directs a portion of the light output more precisely downward while the cylinder base continues to glow as an ambient vertical line. Its relatively modest overall height makes this configuration suited to smaller residential living rooms and bedroom applications where the full-height Noctambule compositions would be spatially excessive. Flos's manufacturing precision ensures every unit meets consistent optical and structural standards across the full Noctambule range.
Architects and interior designers specifying Noctambule Floor 1 High Cylinder Cone for compact residential and hospitality lounge environments will find the DWG drawing and CAD block essential for floor-plan layout and spatial coordination. The 3D model supports BIM-accurate documentation. Flos's manufacturing precision ensures each glass ring and cone element meets consistent optical and dimensional standards across the full Noctambule range. A refined specification for any project seeking a compact, tapered expression of the Noctambule system.
Available as a 2D DWG drawing and 3D model.
What you get
Consistency
Everything is drawn at the size it is in the world, whether that is a lamp, a birch or a standing figure. Put any two blocks in the same drawing and the proportions hold. Nothing is traced off a photograph and stretched until it looks about right.
Clean file
The DWG opens with a named layer structure and a sensible insertion point, so it drops into your plan the right way up and the right way round.
Formats
The 2D DWG is a single file; 3D and Revit downloads are zipped. The panel at the top of this page lists exactly which formats this block has.
Get Premium — $8.99/mo
Unlimited downloads on the Premium plan.
Upgrade to Premium — $8.99/mo
Unlimited downloads on the Premium plan.
Same sub-category