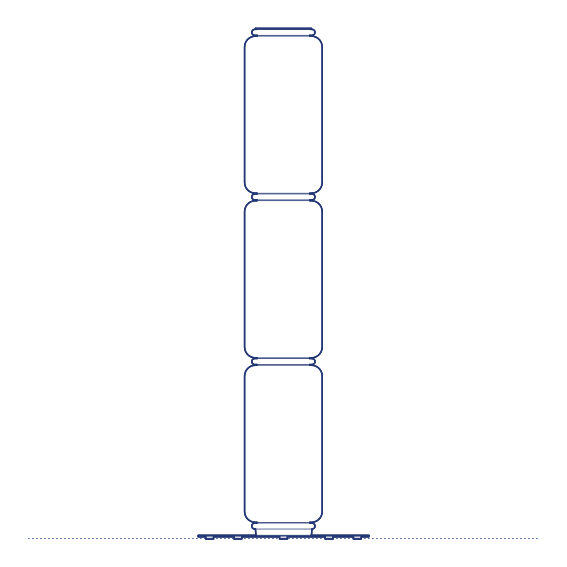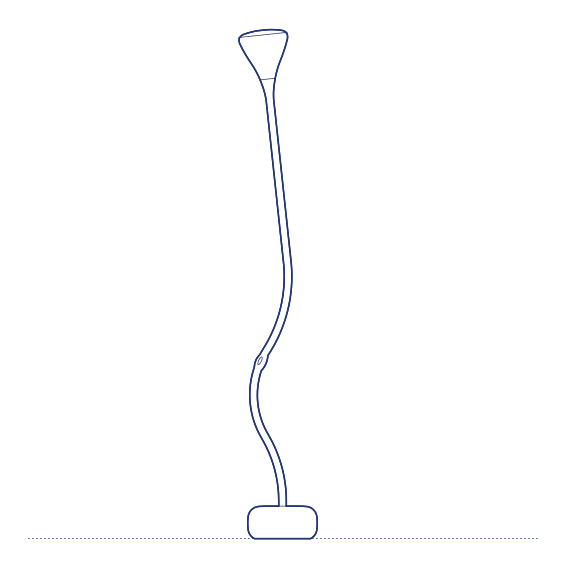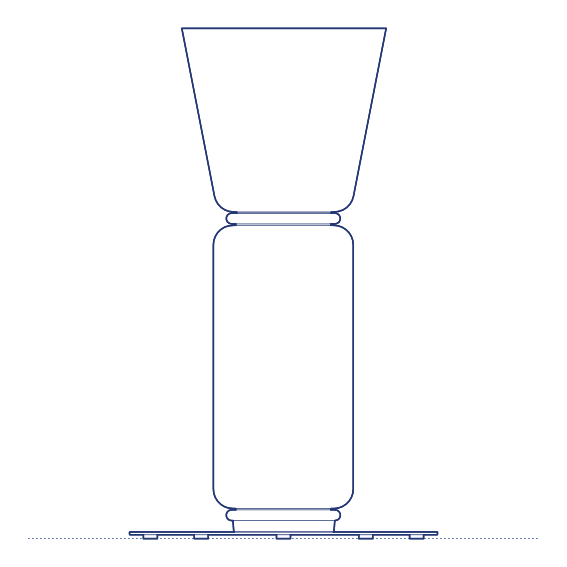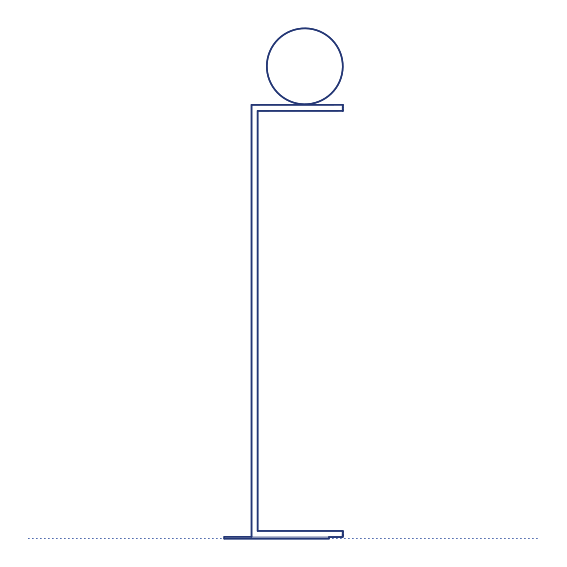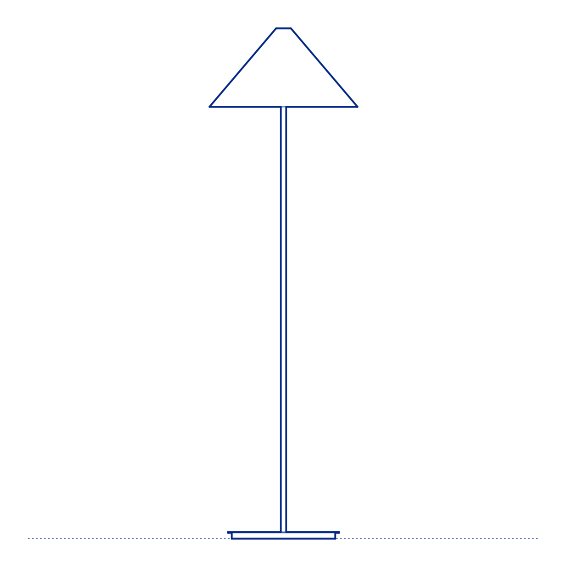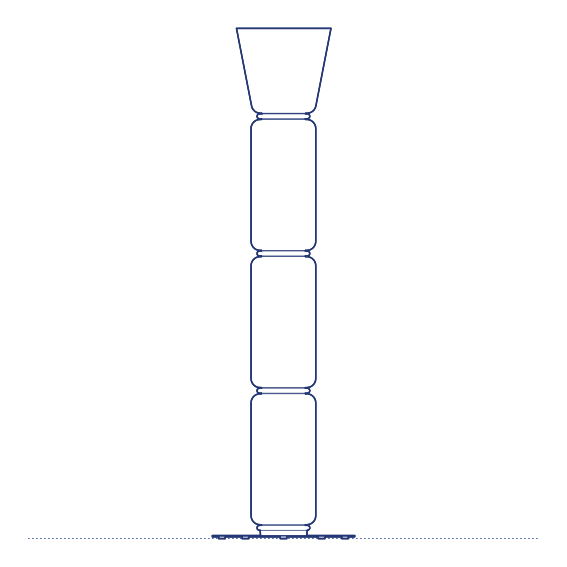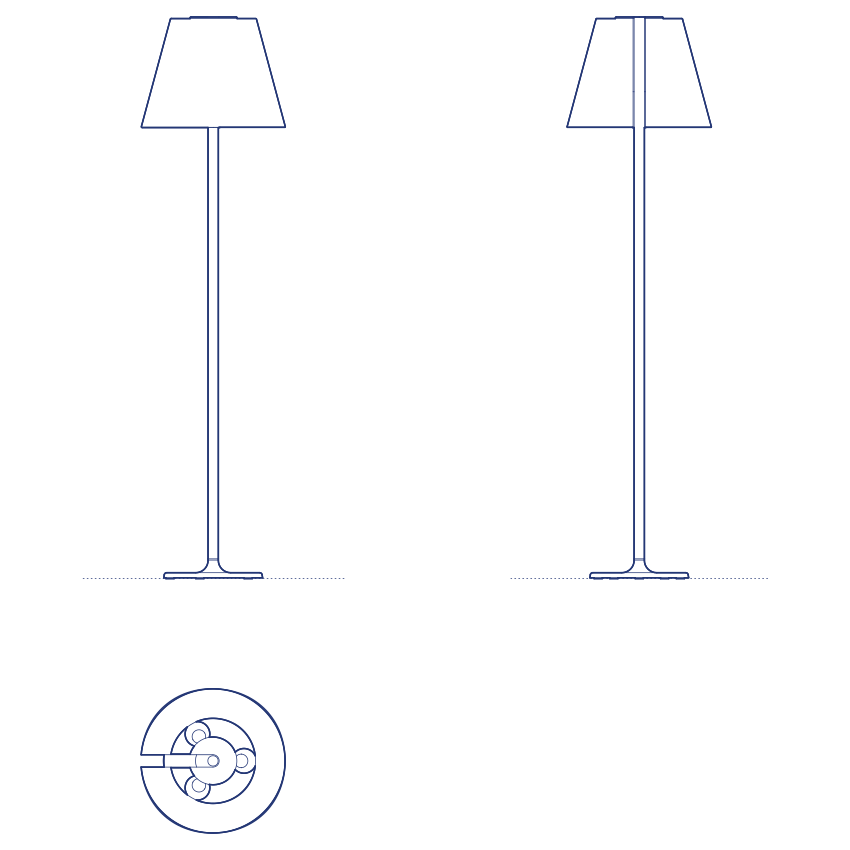
Melampo Floor Lamp by Artemide by Adrien Gardère brings the family's truncated conical shade form to a floor-standing configuration, raising the same considered geometric discipline that defines the table and wall versions to a standing-height ambient or reading light. The cone-form shade directs its light output with the same precision as the rest of the Melampo range, producing a controlled, non-diffuse light quality that distinguishes it from the softer, all-around glow of many contemporary floor lamps.
The Melampo Floor Lamp's directional cone of light makes it particularly effective as a reading or task-oriented floor lamp positioned beside an armchair or sofa, where its controlled beam can be aimed precisely onto a book or work surface rather than simply filling the surrounding space with ambient glow. Its restrained matte metal finish and geometrically disciplined silhouette allow it to integrate into a wide range of interior styles, from minimalist contemporary schemes to more traditionally furnished residential settings, without visual conflict, and its compact base footprint keeps floor clearance requirements to a minimum.
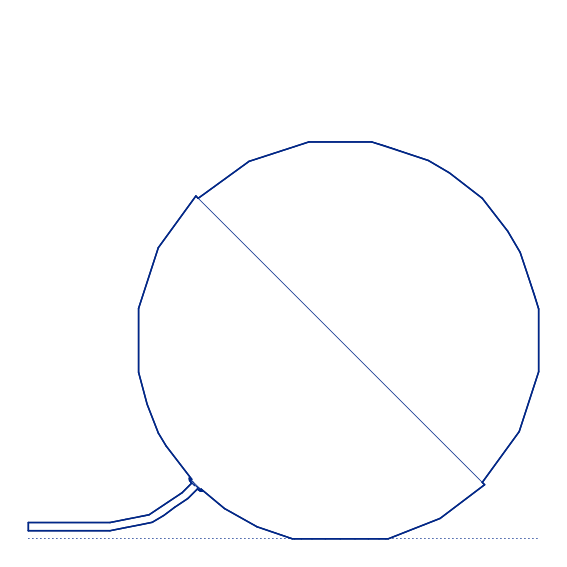
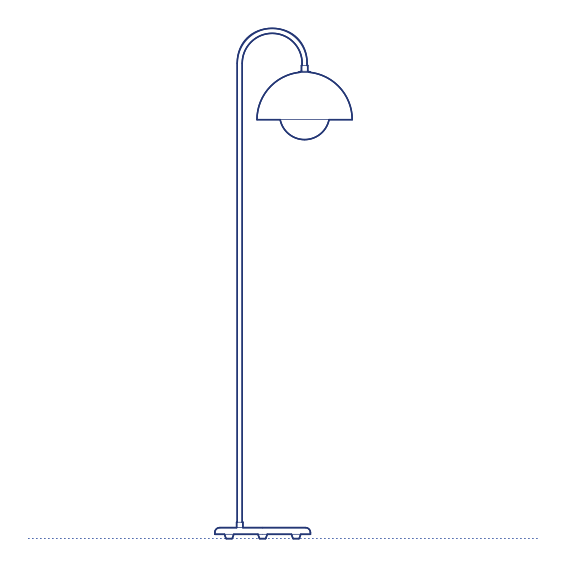
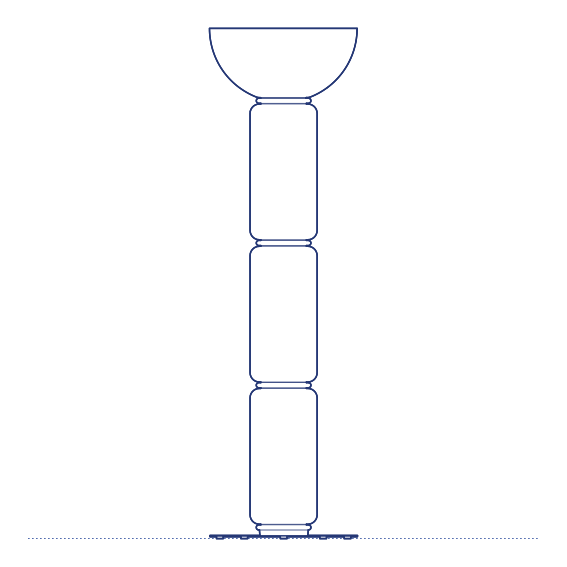
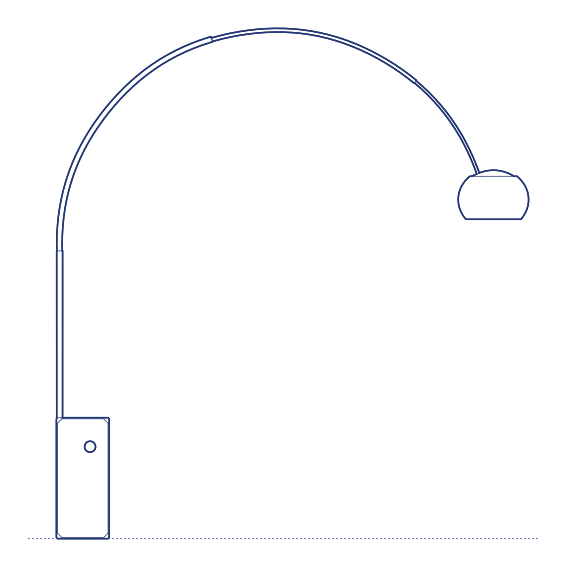
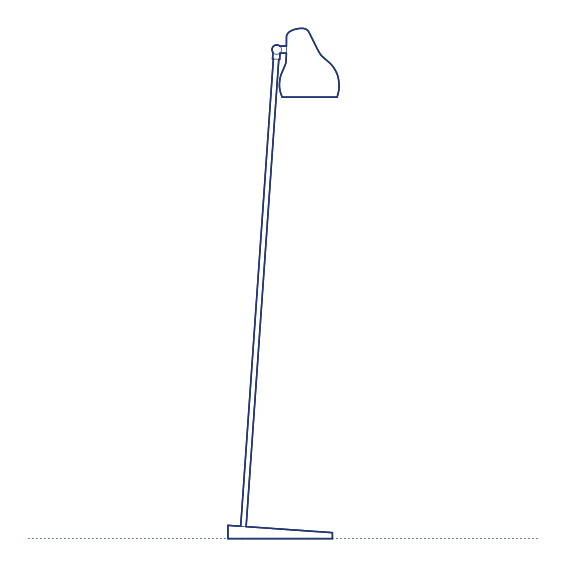
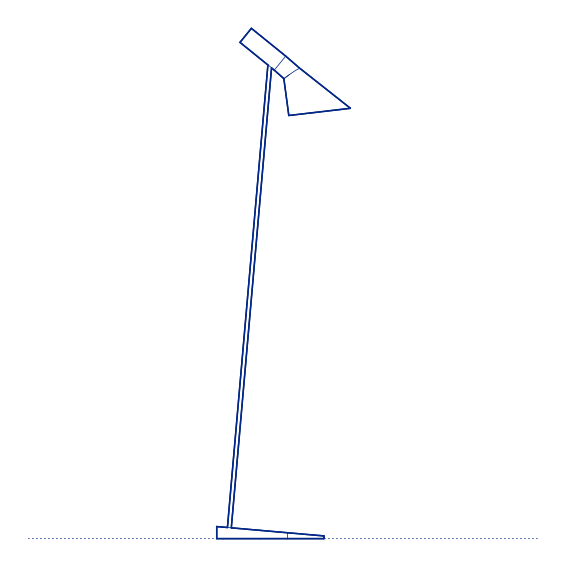
Interior architects and lighting designers specifying the Melampo Floor Lamp for residential living rooms and hospitality lounge environments will find the DWG drawing and CAD block useful for furniture-group layout and floor-lighting coordination. The 3D model supports BIM-accurate spatial planning. A precise and versatile specification for any project requiring directional, geometrically disciplined floor lighting, whether as a primary reading lamp or a considered secondary accent within a broader lighting scheme, complementing ceiling and table fixtures elsewhere in the same room.
Available as a 2D DWG drawing and 3D model.